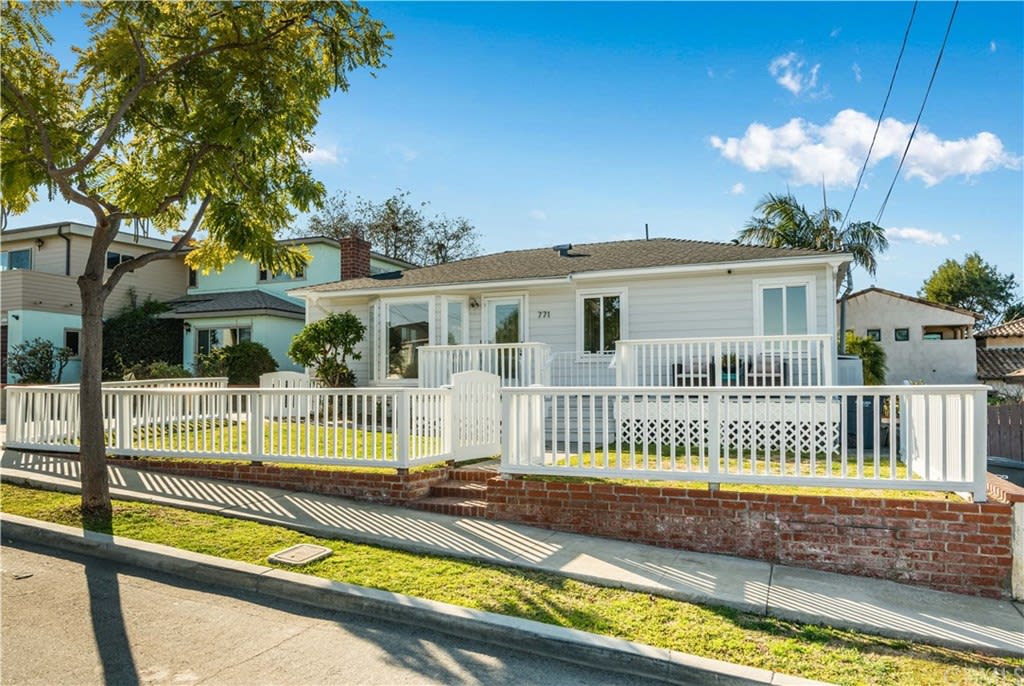
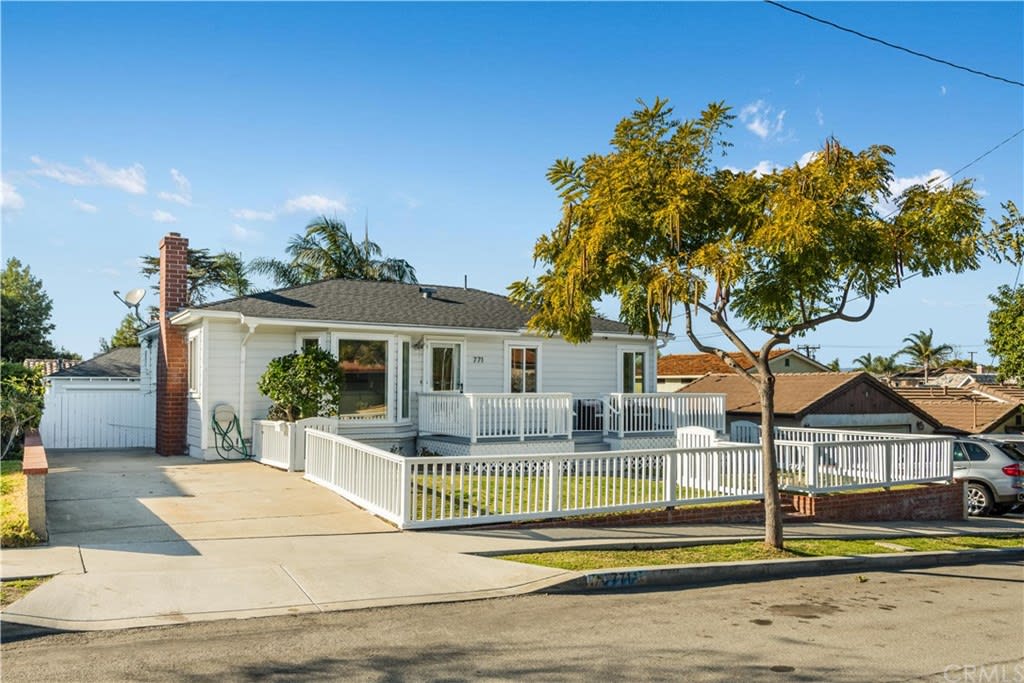
White single-story house behind white yard railings and a low brick wall, shaded by a street tree.
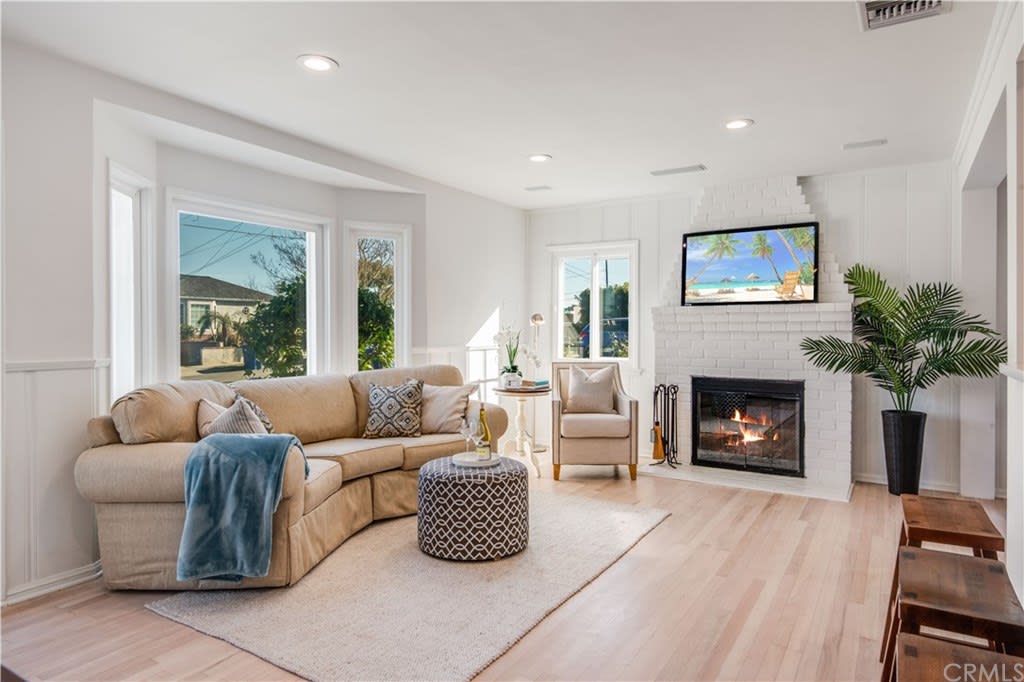
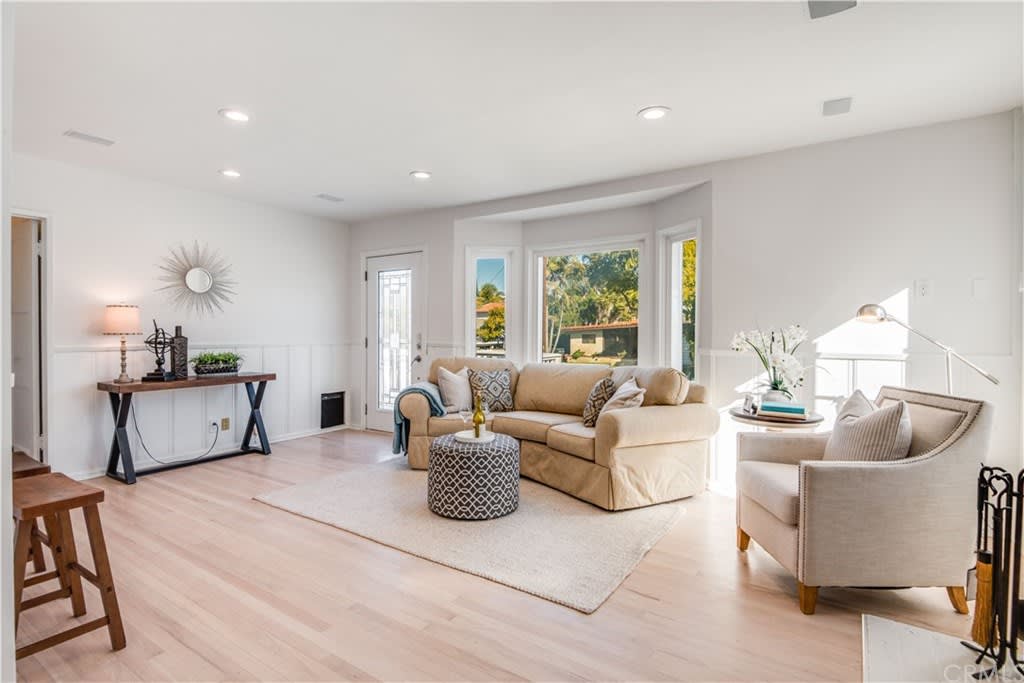
Living room with a beige sectional, large windows, and a white brick fireplace.
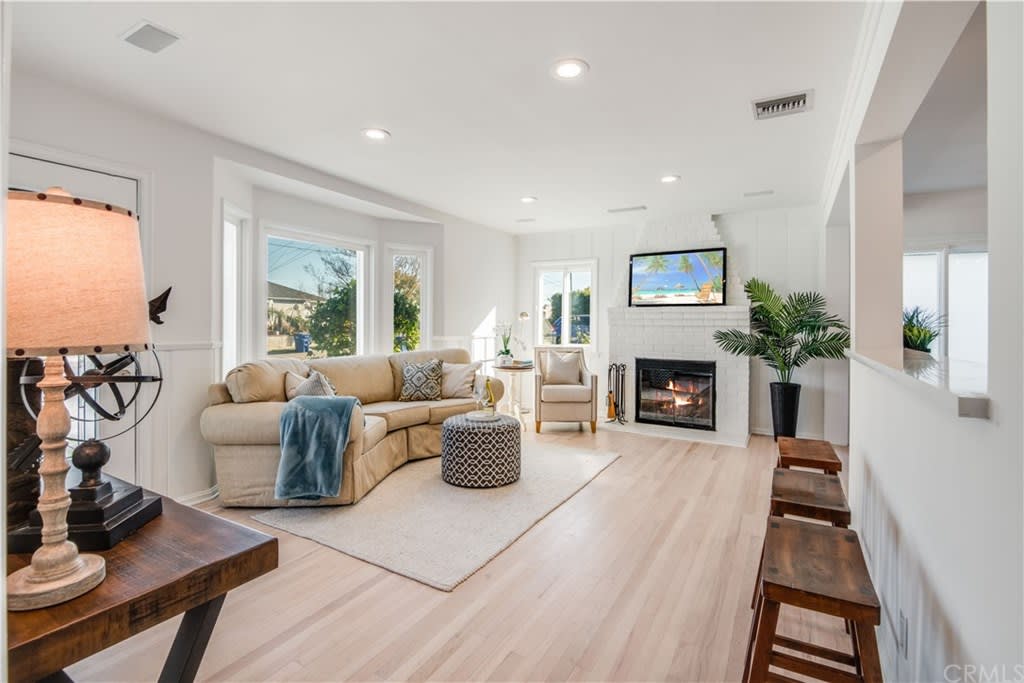
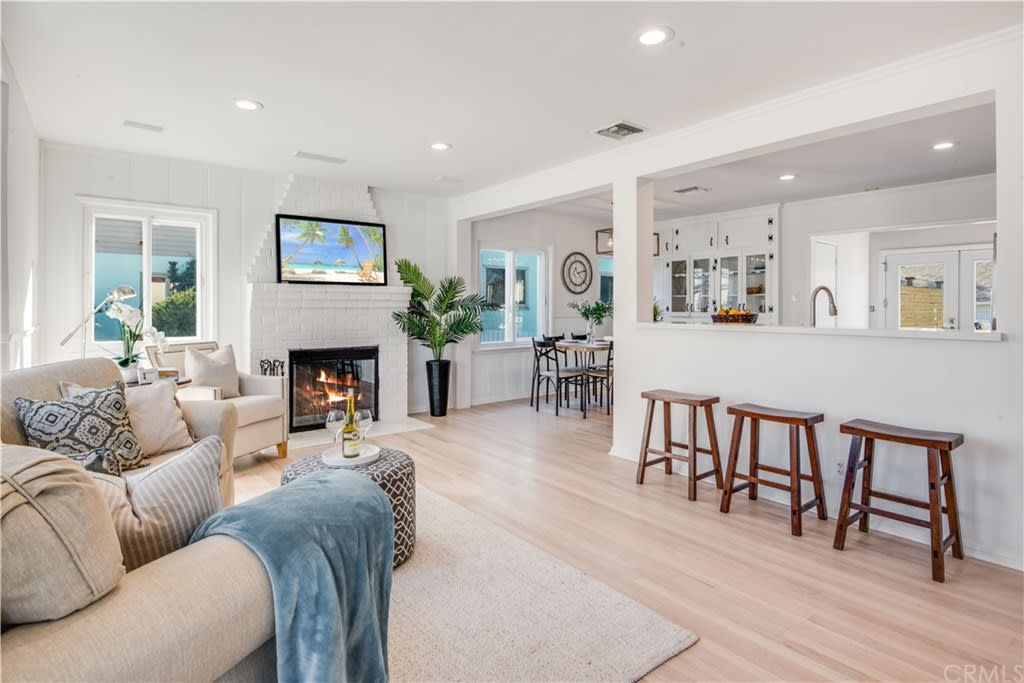
Living room with a beige sectional, large windows, and a white brick fireplace beneath a mounted television.
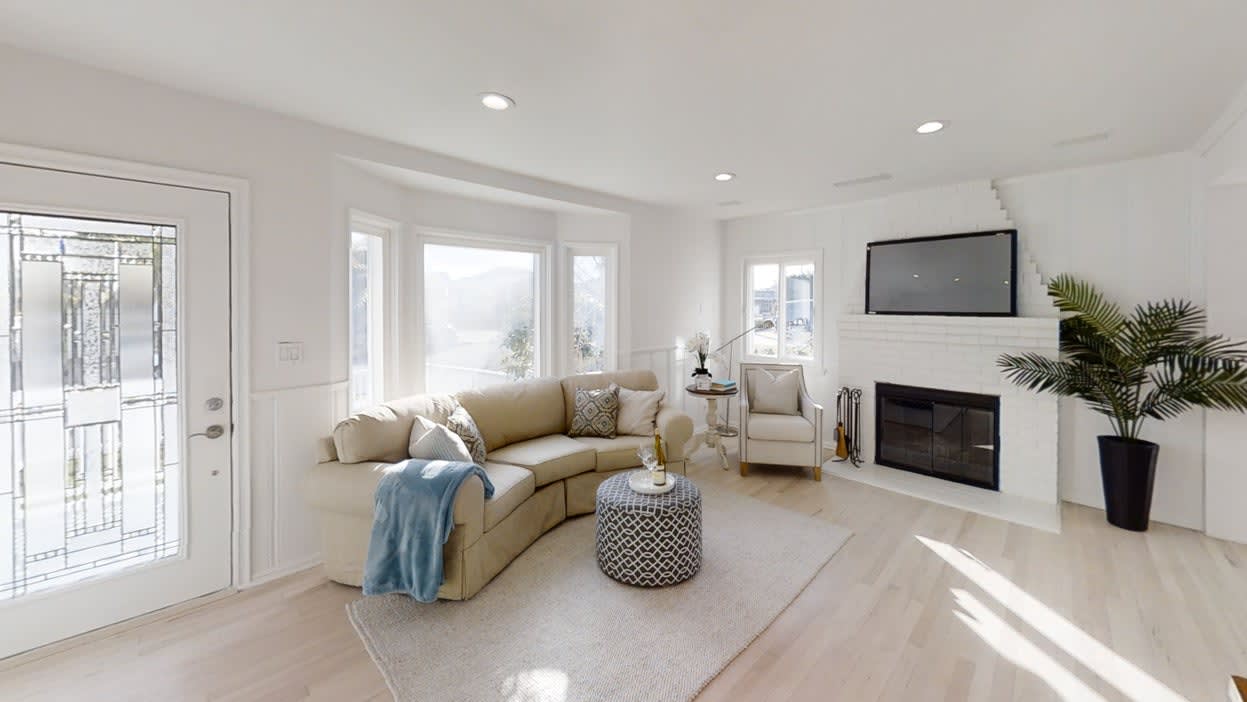
Bright living room with beige seating, a patterned ottoman, and large windows.
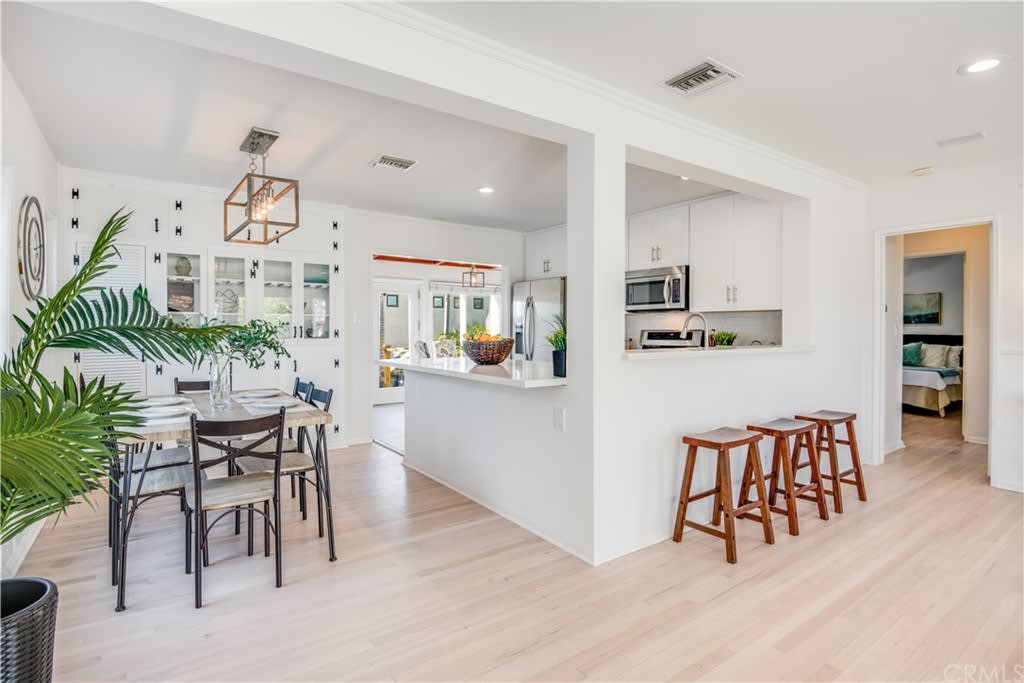
Open kitchen and dining area with a breakfast bar, three stools, and pale wood floors.
Living room with a curved beige sectional and white brick fireplace beneath a television.
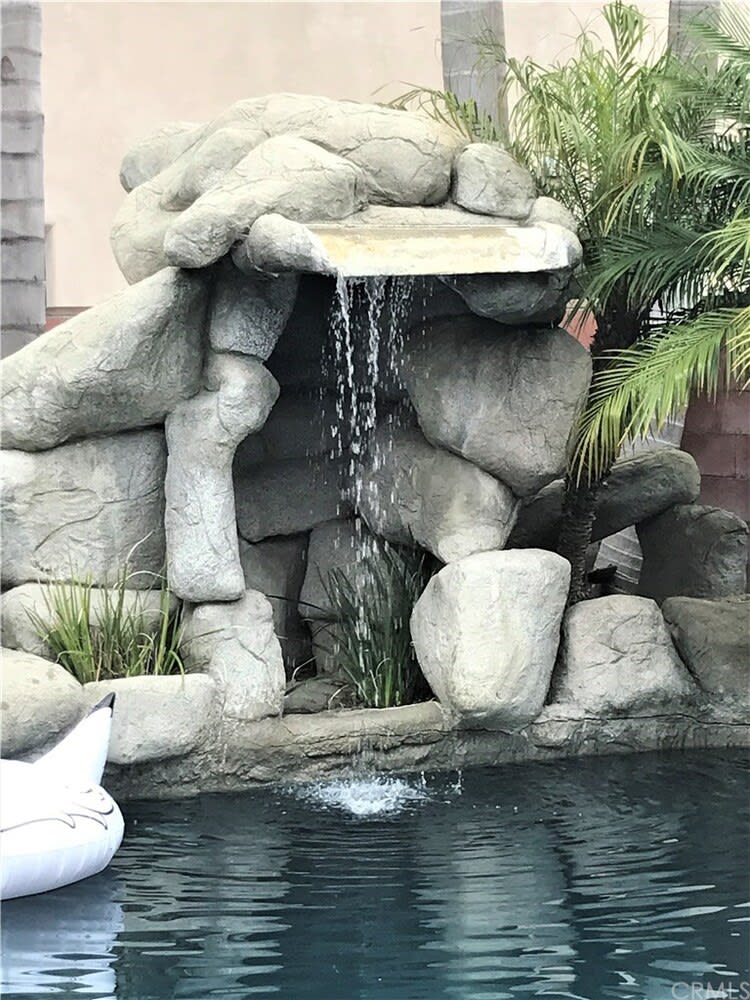
Swimming pool with a rock waterfall, palm fronds, and a white inflatable float.
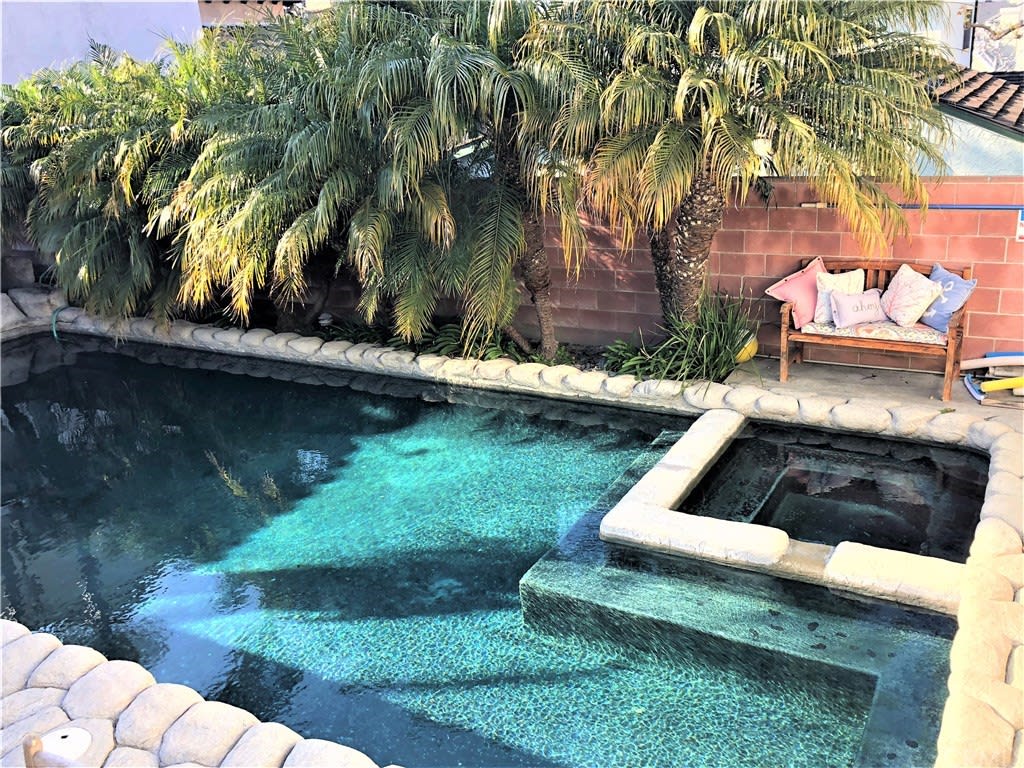
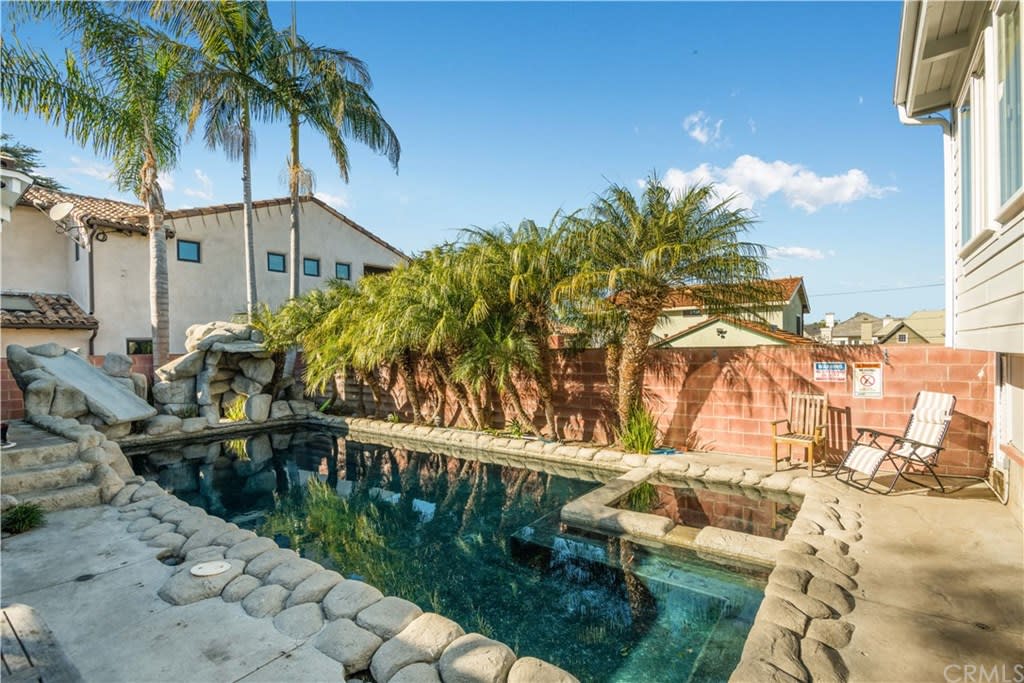
Outdoor pool and attached spa bordered by palm trees and a cushioned patio bench.
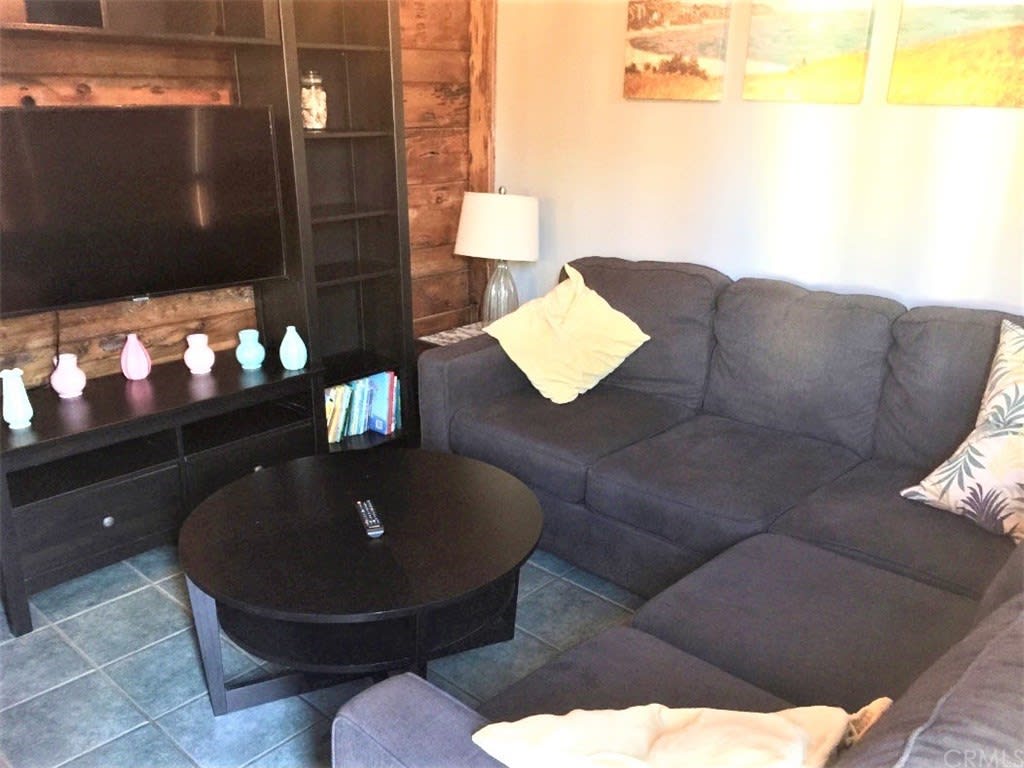
Living room with a gray sectional, round coffee table, and rustic wood accent wall.
Open-plan living room with a white brick fireplace, pale floors, and a counter lined with wooden stools.
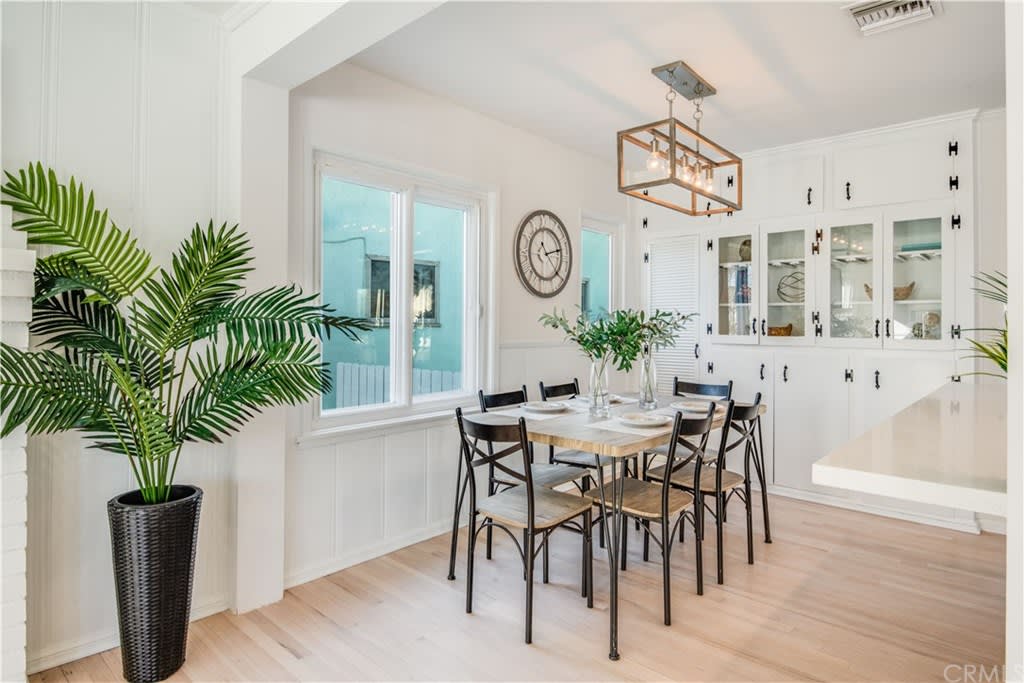
Bright dining room with wood table, black chairs, built-ins, and a large potted palm.
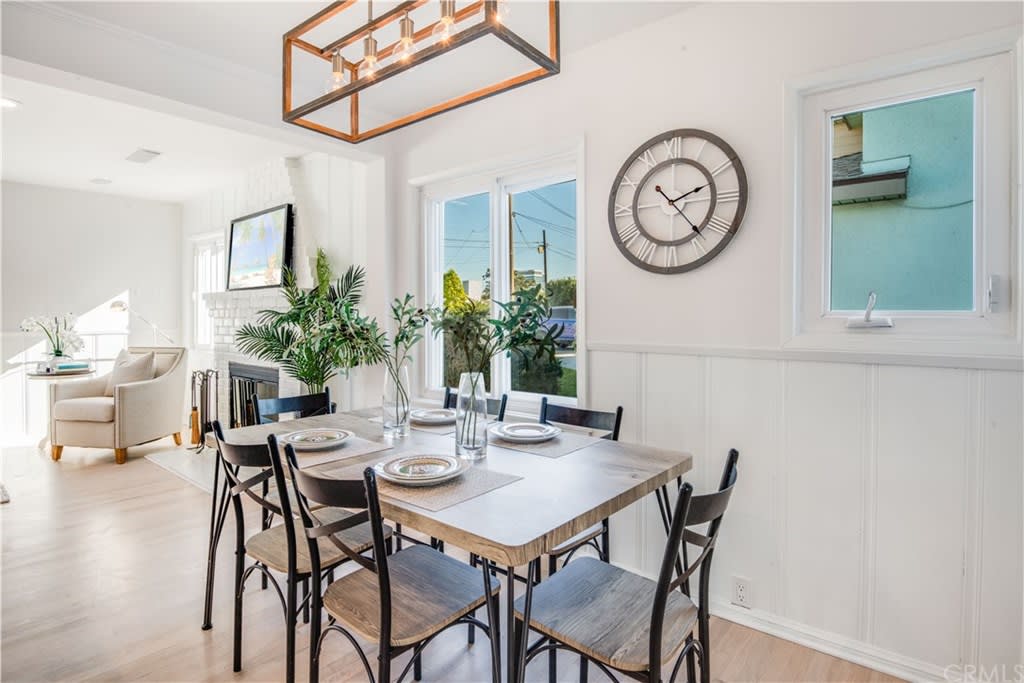
Dining room with a set table, black chairs, large windows, and a round wall clock.
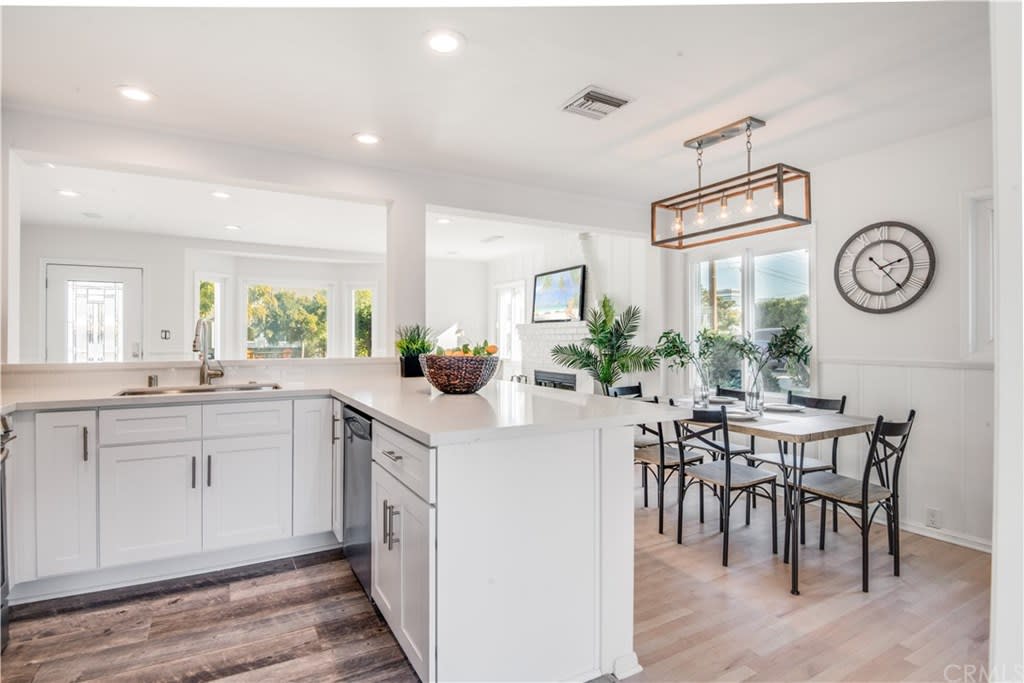
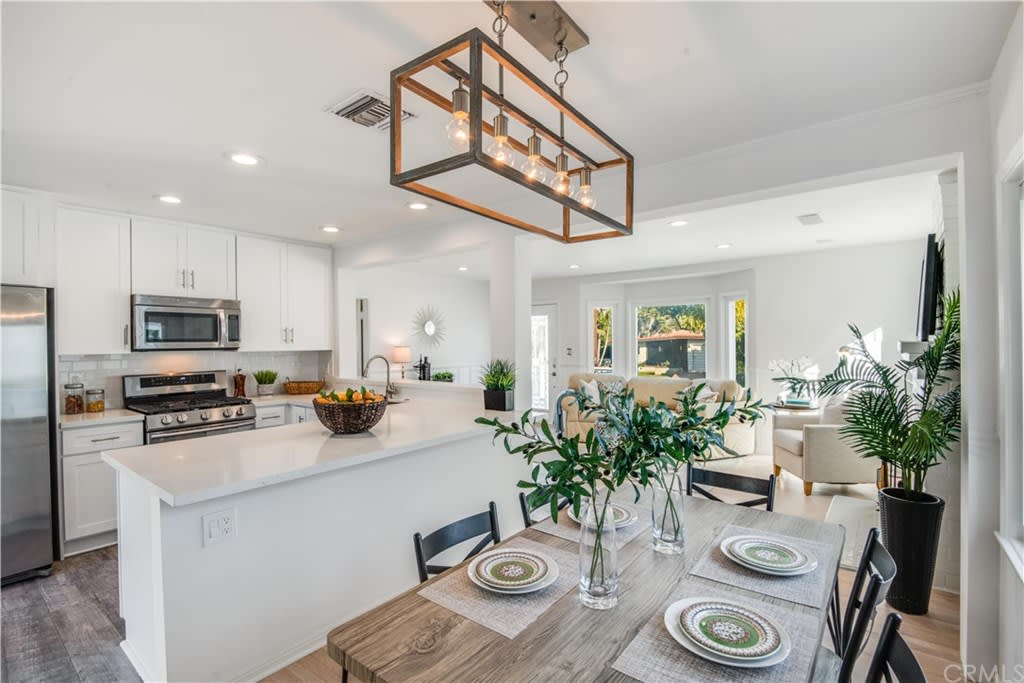
Open-plan kitchen and dining area with a large white island and rectangular pendant light.
Open-plan kitchen and dining area with a large island, wood table, and bright living room beyond.
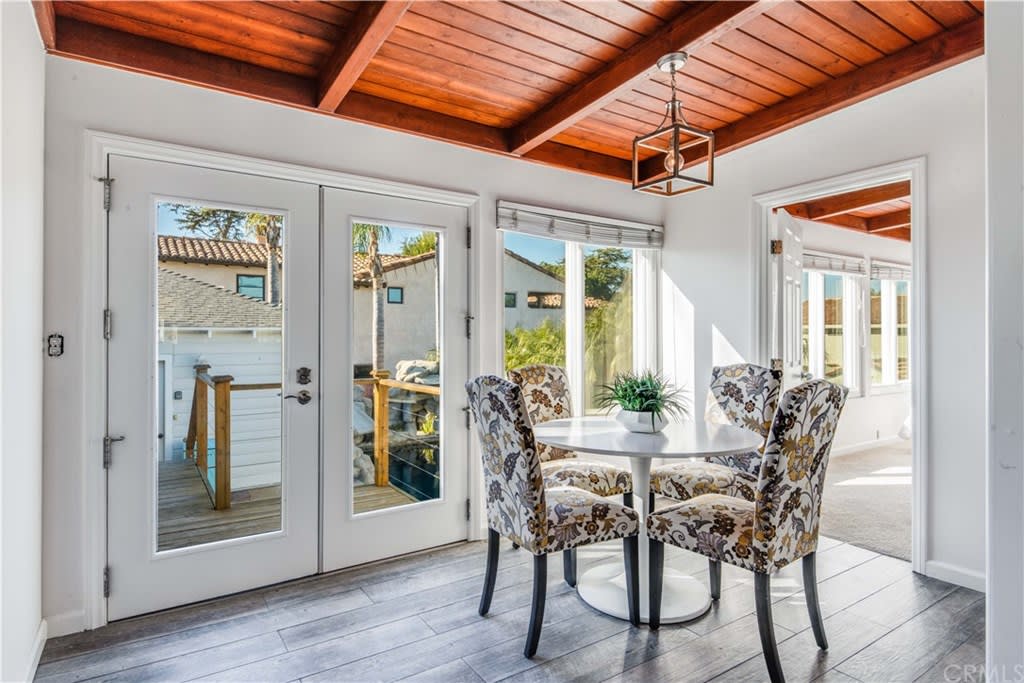
Dining area with patterned chairs, glass doors, and an exposed wood ceiling.
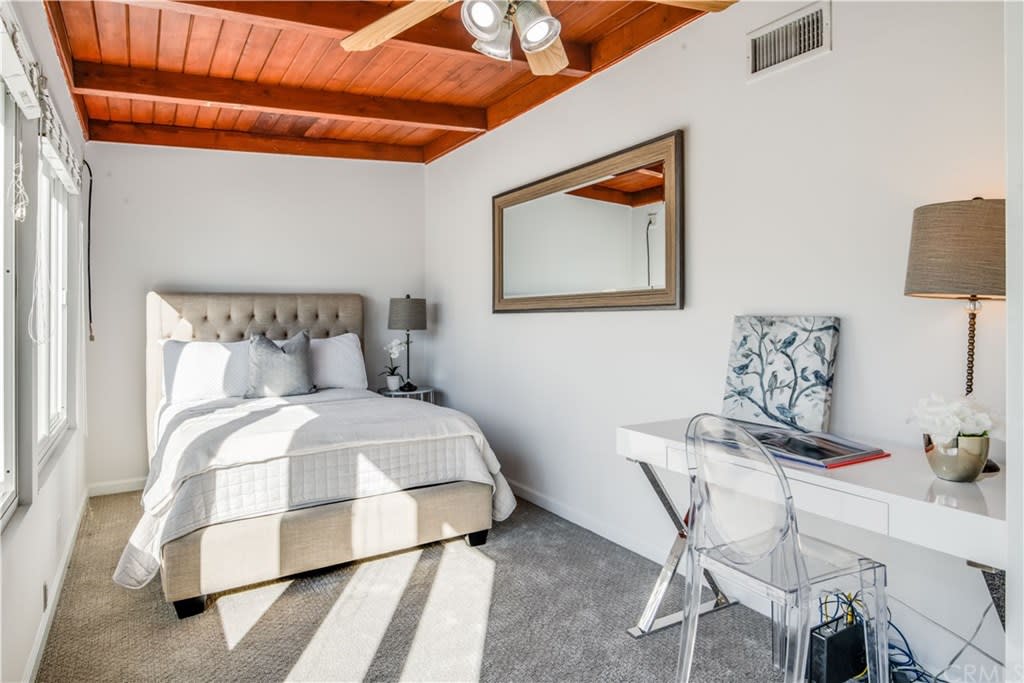
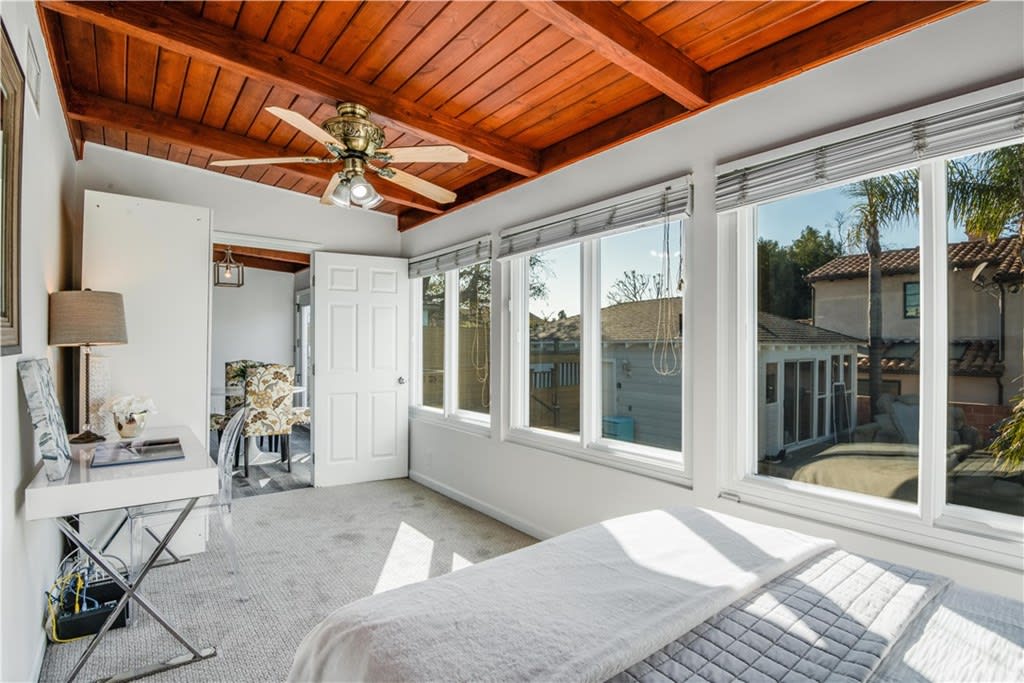
Bedroom with a tufted bed, wood-paneled ceiling, and desk beside tall windows.
Bedroom with a wood-plank ceiling, ceiling fan, and large windows overlooking a patio.
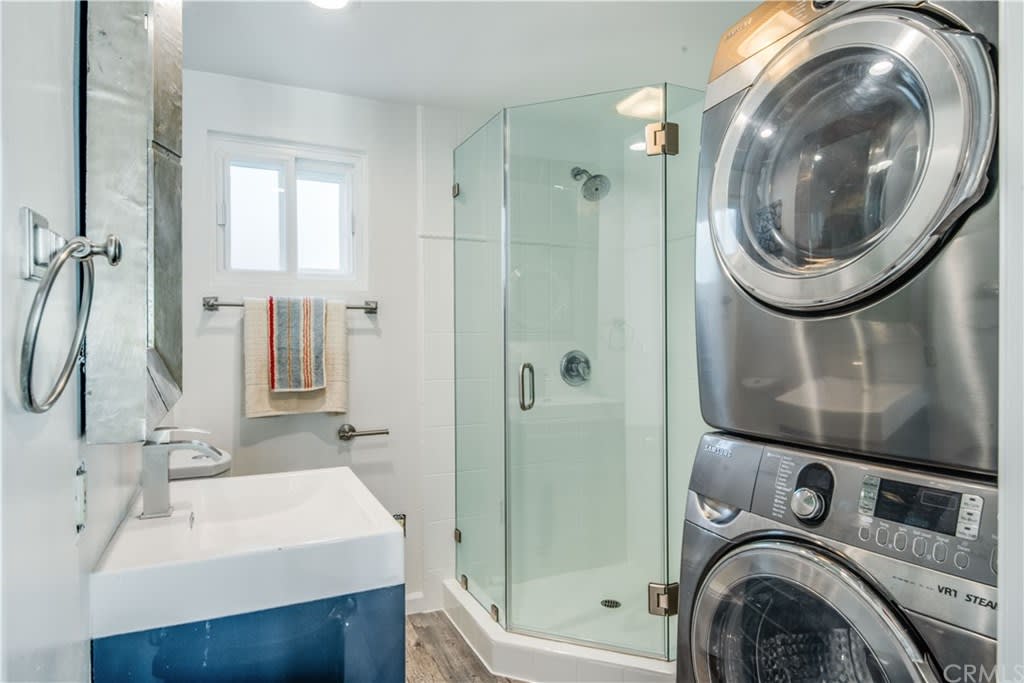
Bathroom with a glass shower, blue vanity, and stacked washer and dryer.
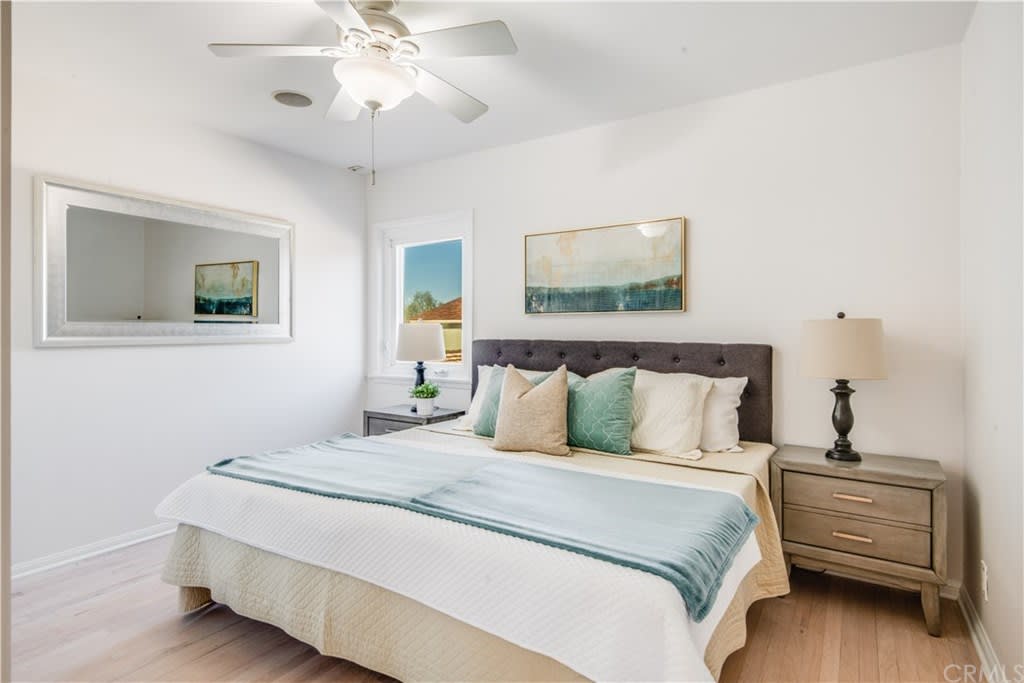
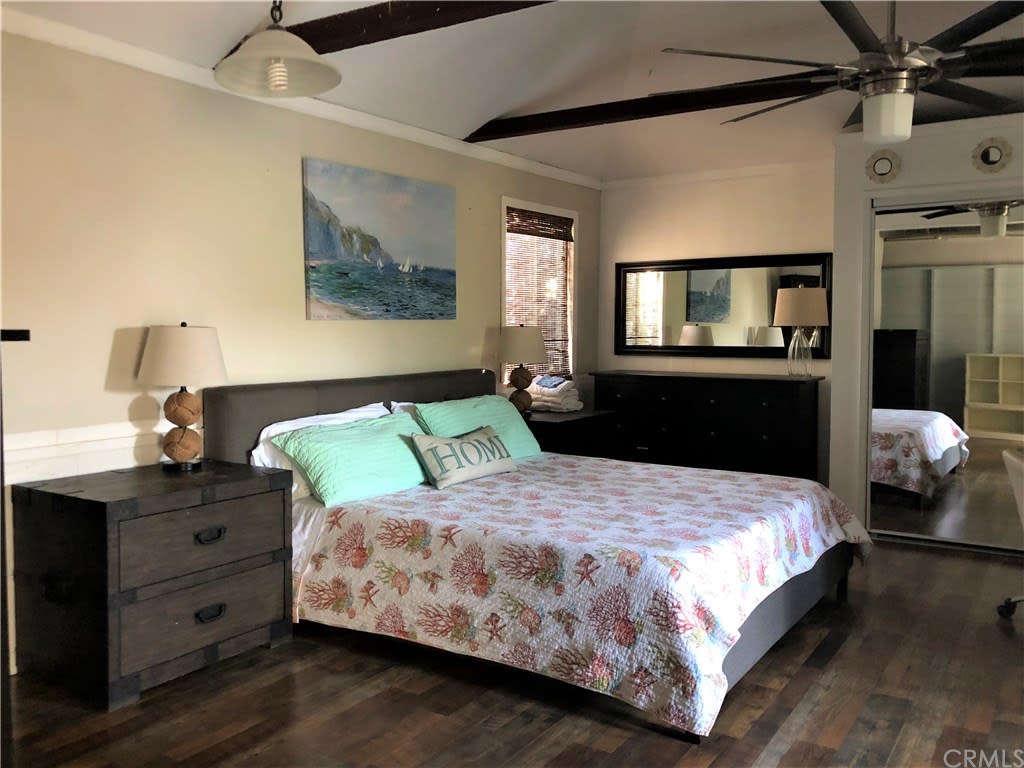
Staged bedroom with a large bed, aqua bedding, gray headboard, and matching nightstands.
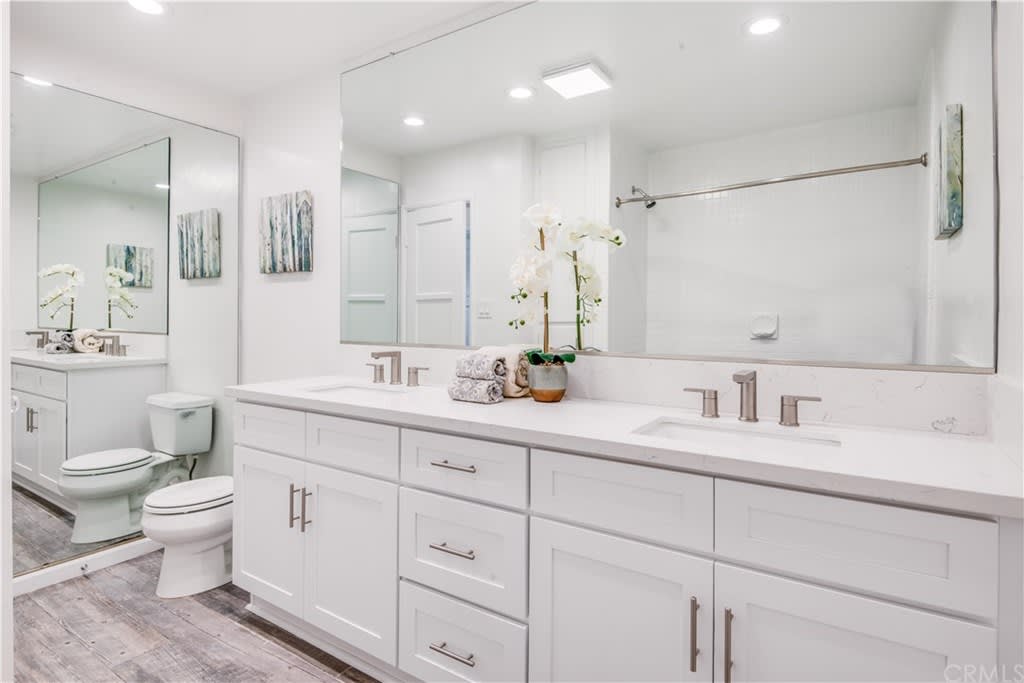
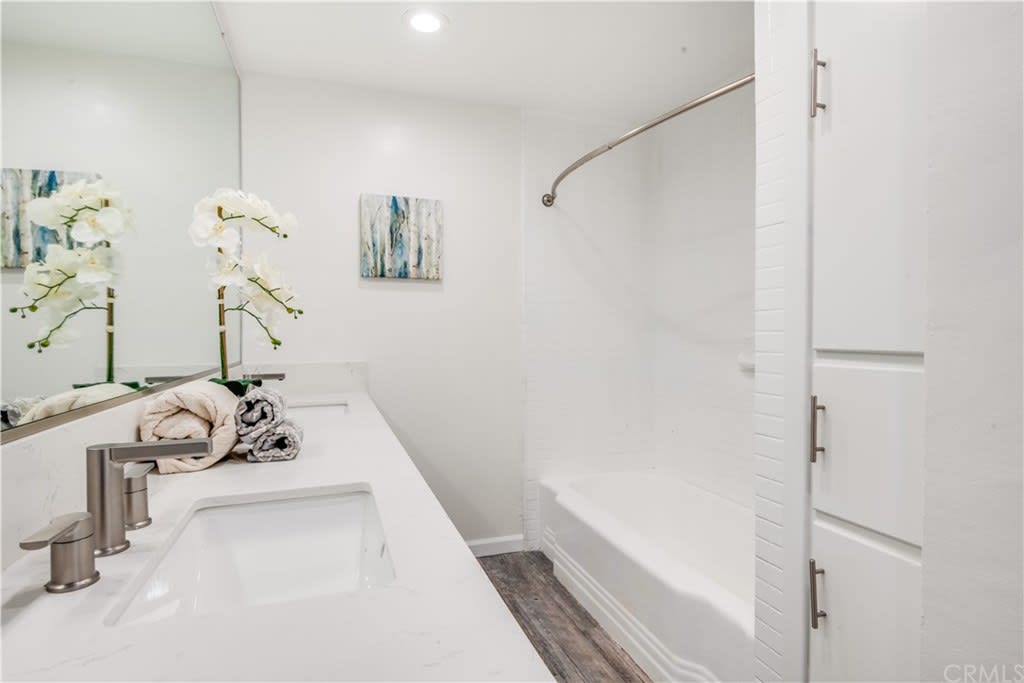
Bright bathroom with a long double-sink vanity, broad mirrors, white cabinetry, and gray wood-look flooring.
Bathroom with a white vanity, large mirror, bathtub, and built-in cabinets.
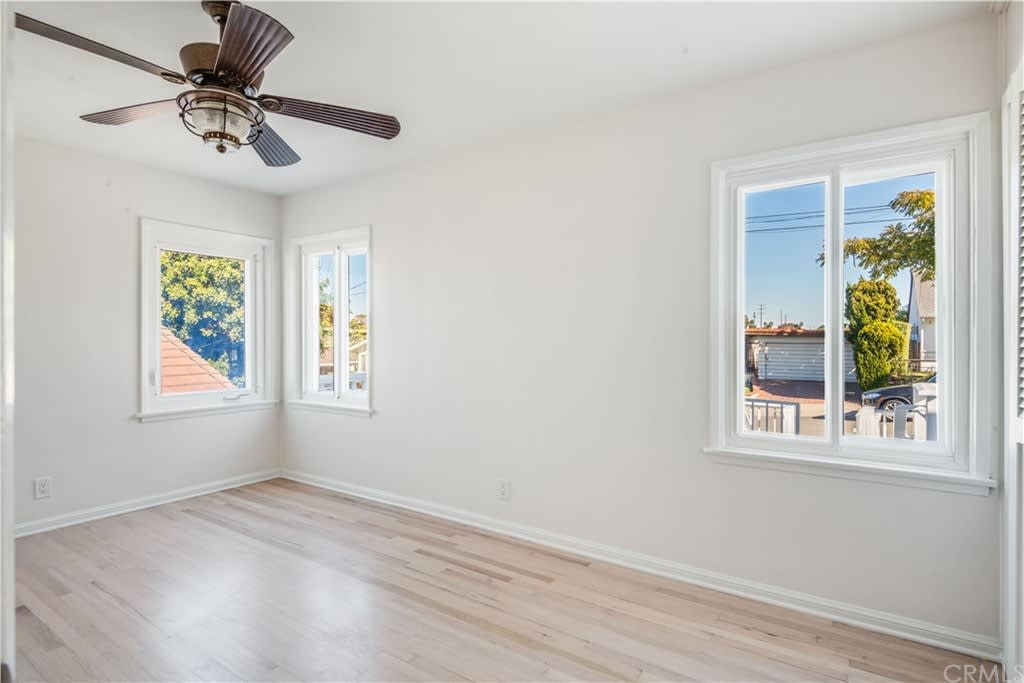
Vacant bright room with pale wood floors, a ceiling fan, and three windows.
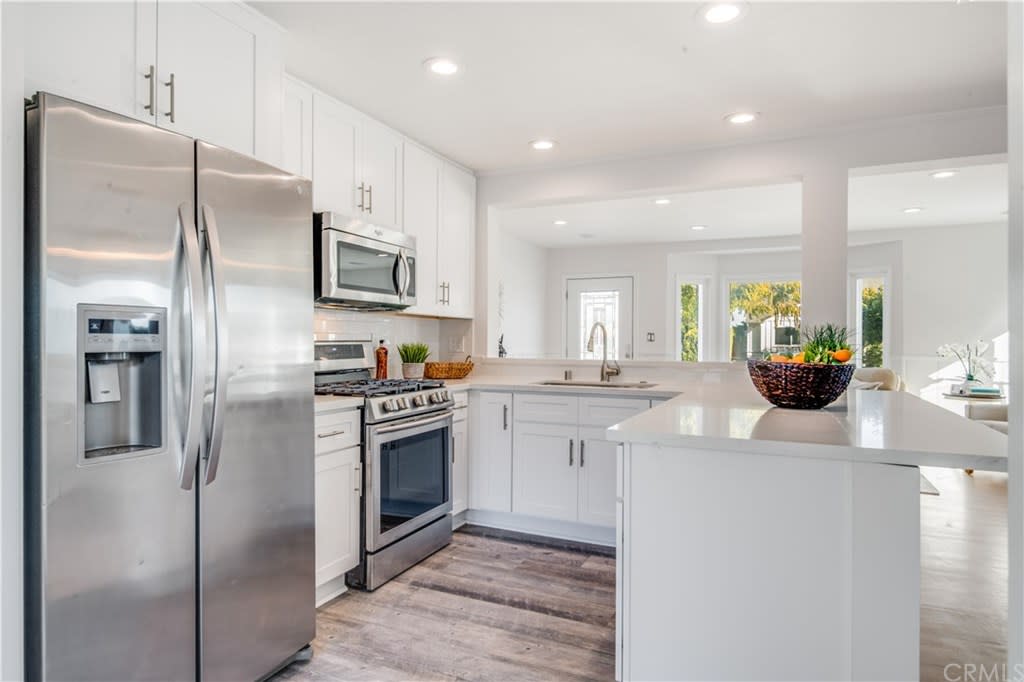
Bright white kitchen with stainless steel appliances, a large island, and gray wood flooring.
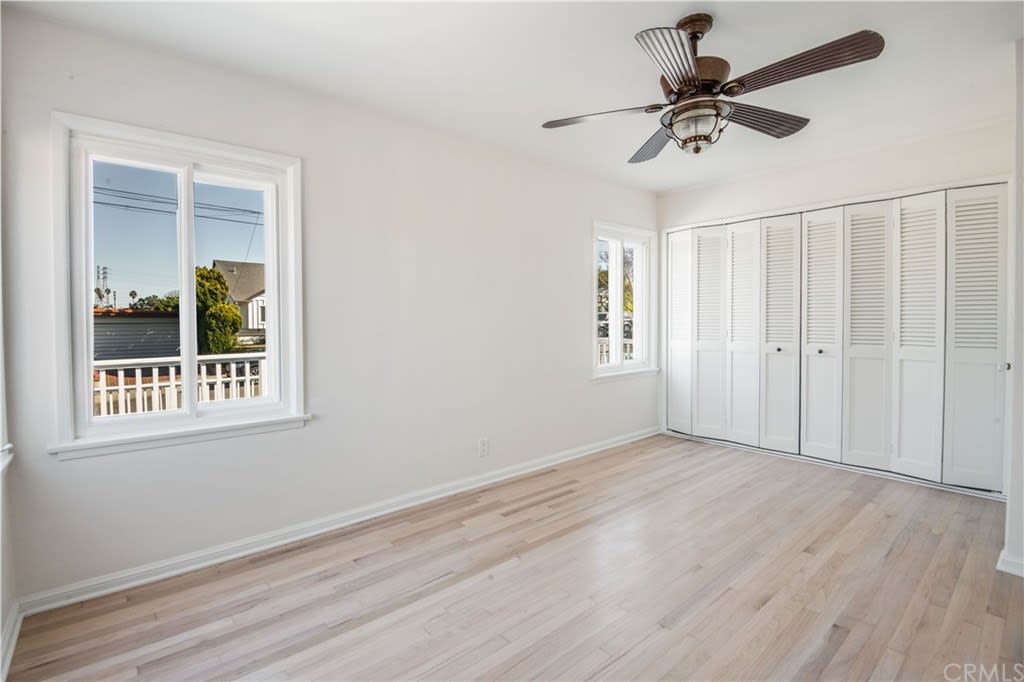
Empty bedroom with pale wood floors, a ceiling fan, and white louvered closet doors.
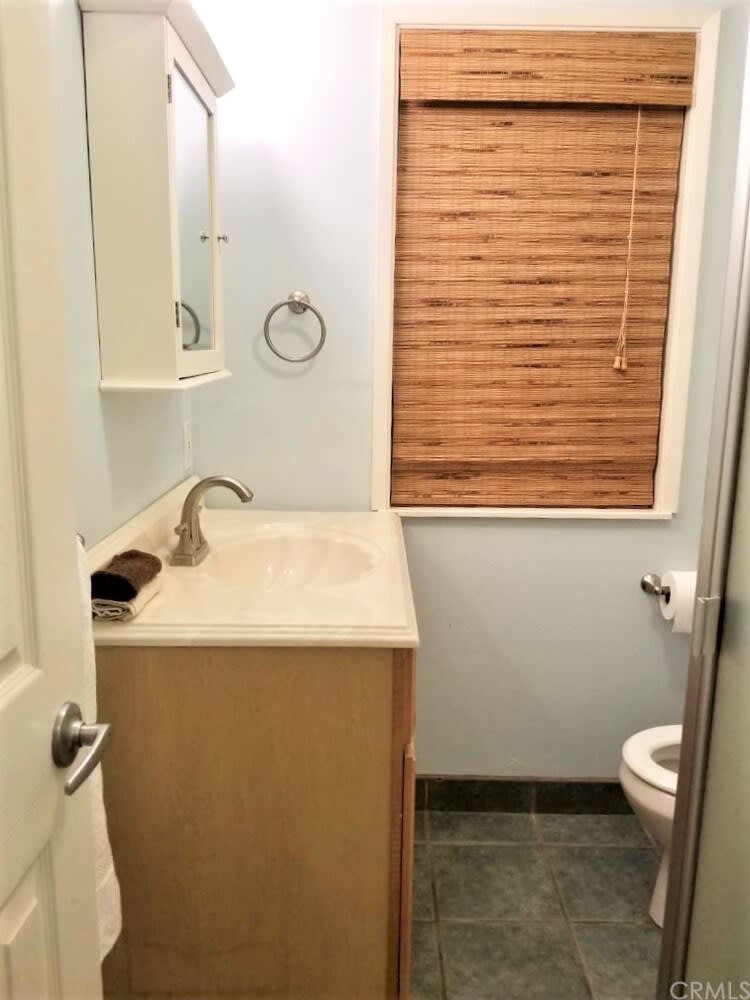
Bathroom with a wood-front vanity, mirrored medicine cabinet, woven window shade, and dark tile floor.
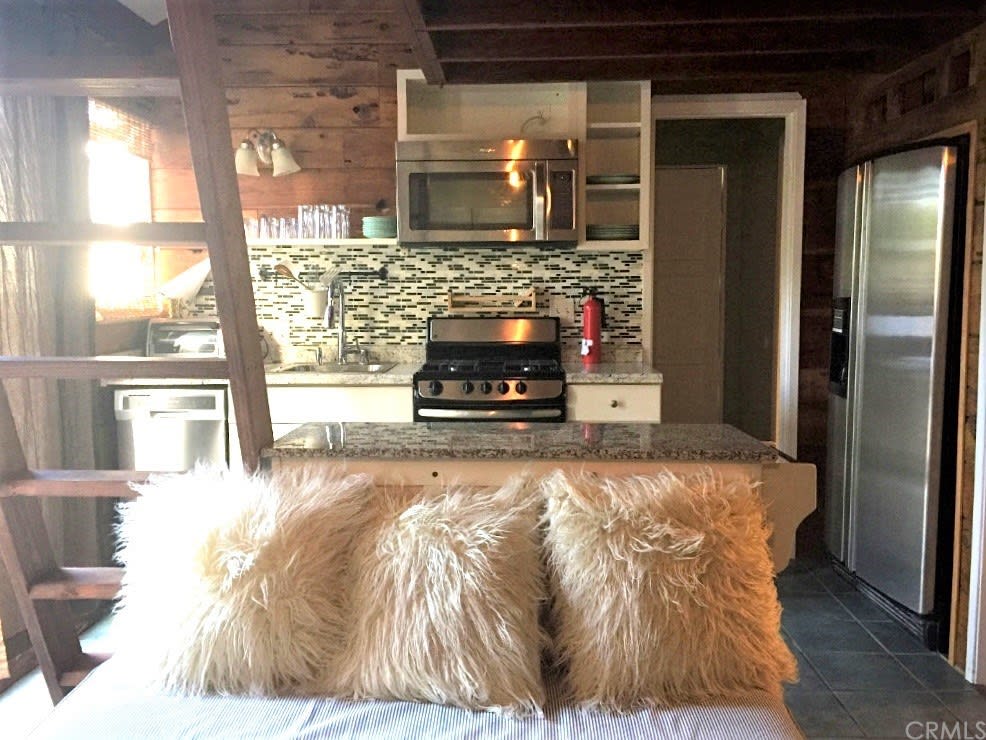
Rustic wood-paneled kitchen with stainless appliances, mosaic backsplash, granite island, and shaggy pillows in the foreground.
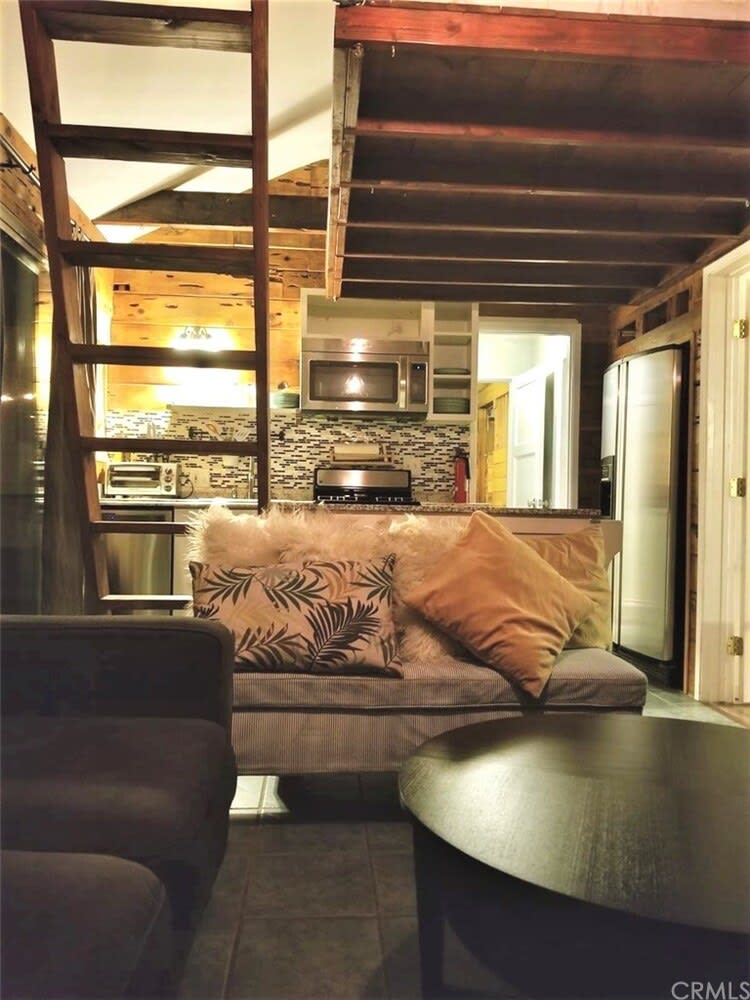
Living room with a wooden loft ladder, sofa, round coffee table, and open kitchen.
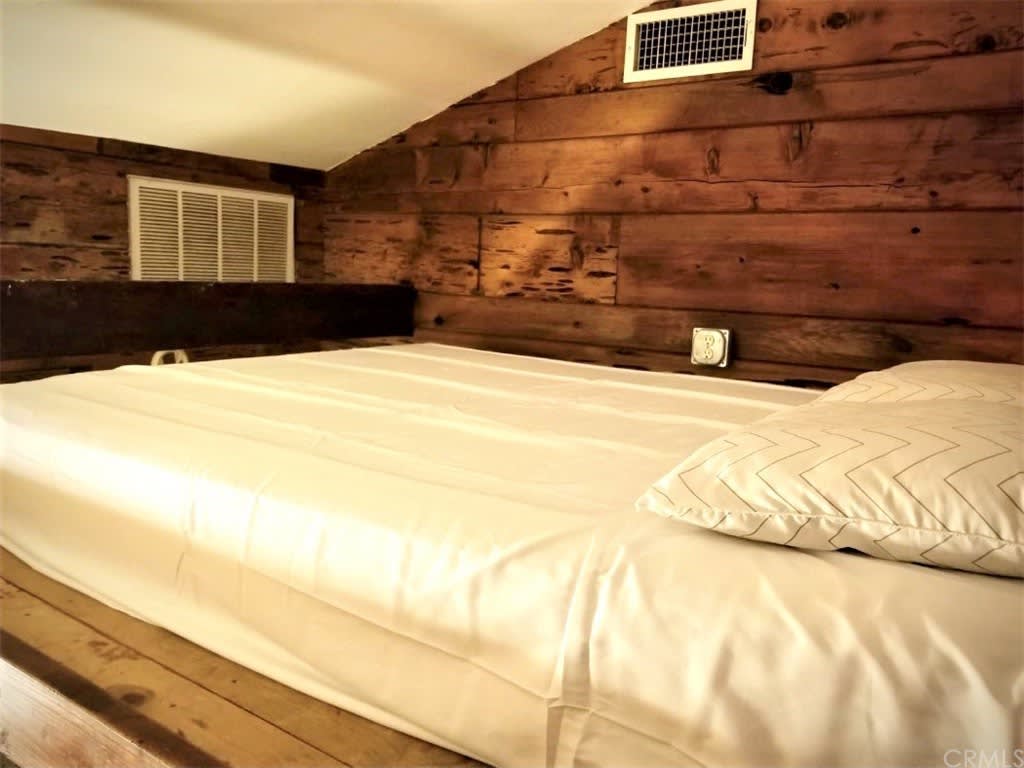
Bed with white bedding in a compact room with rustic wood-plank walls.
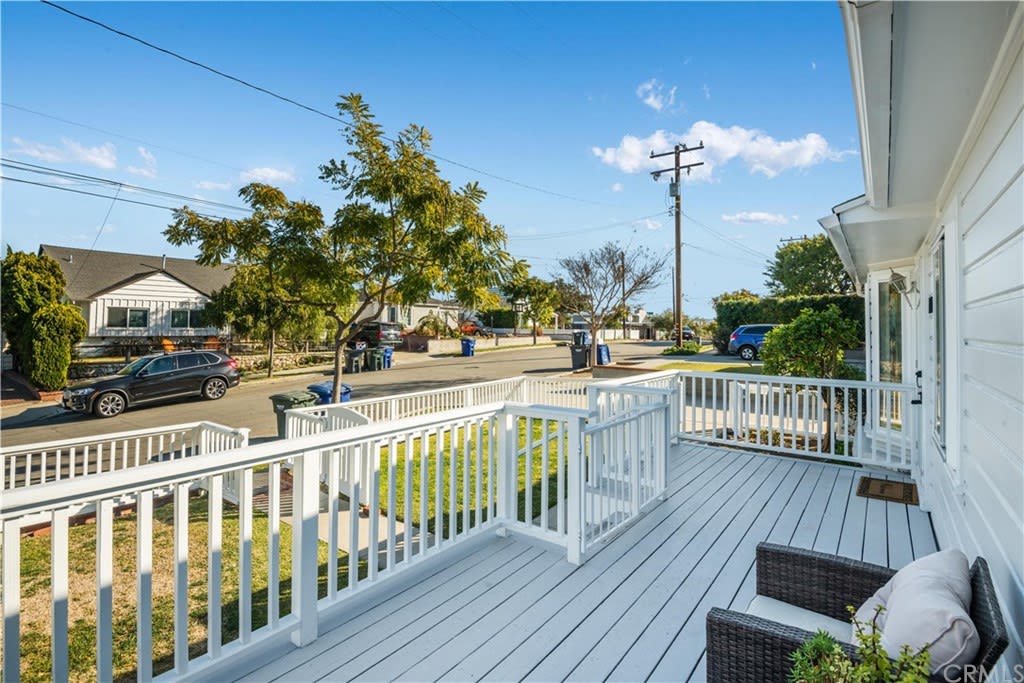
Front porch with white railings and wicker chairs overlooking a tree-lined residential street.
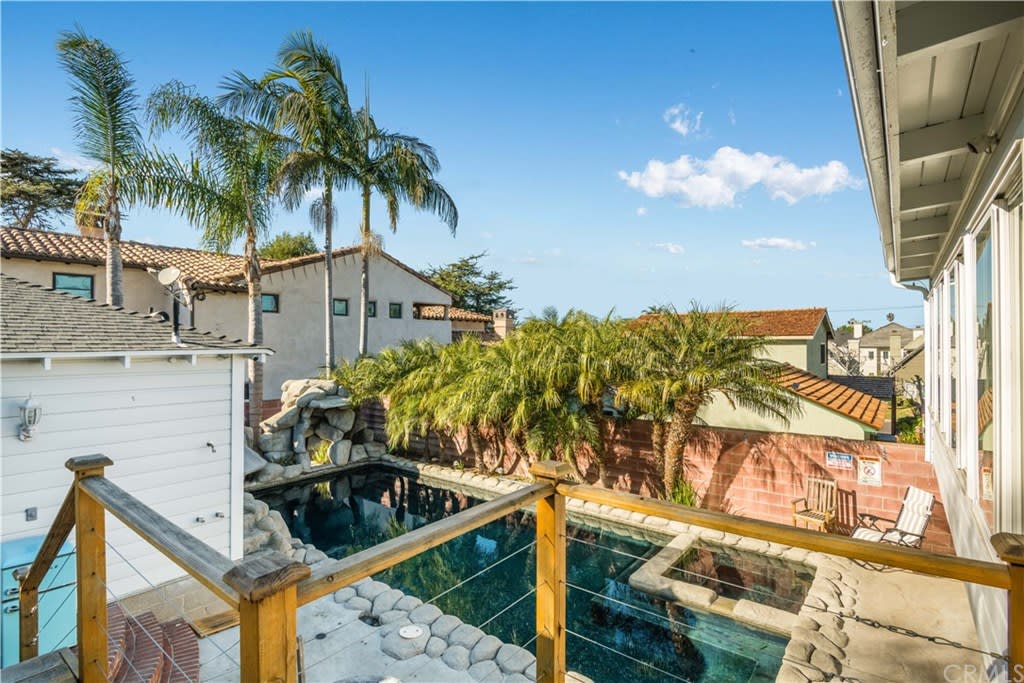
Backyard swimming pool with stone edging, palm trees, and a raised deck with glass railing.
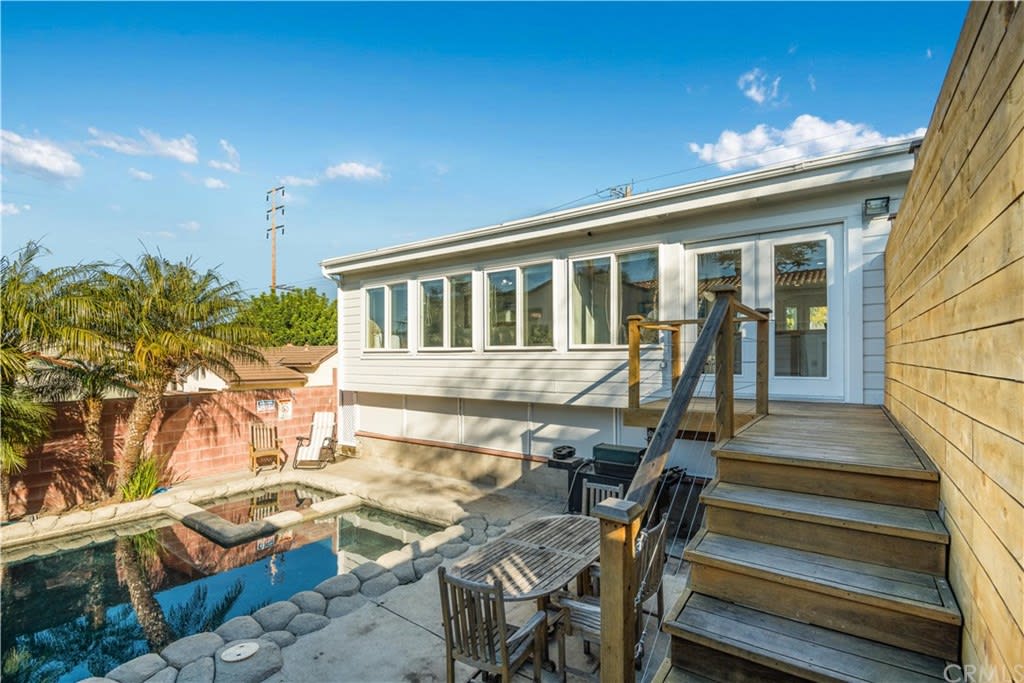
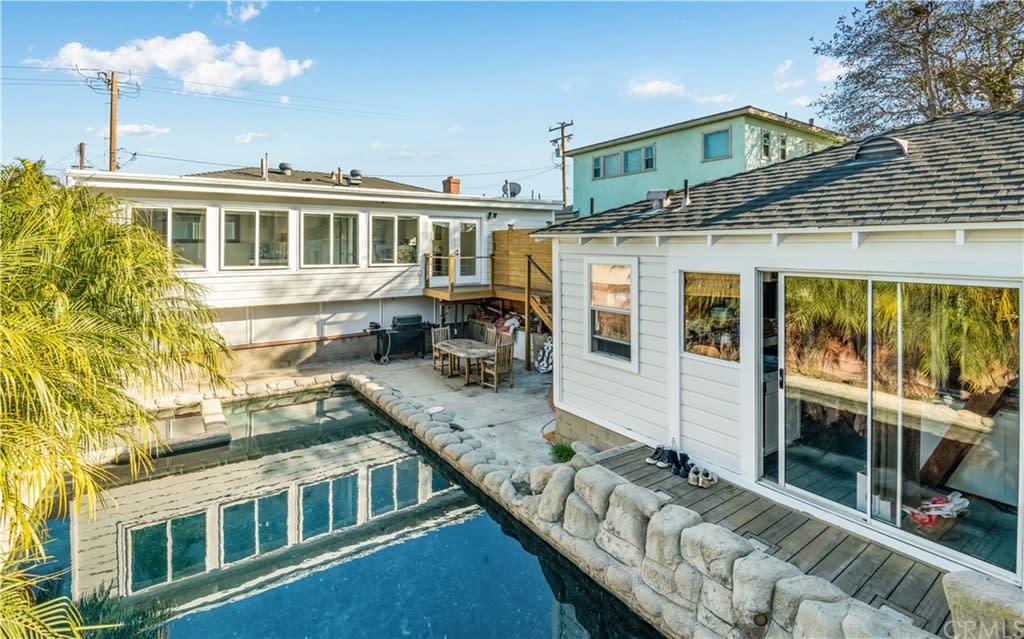
Rear of a white-sided house with a raised wooden deck overlooking a swimming pool and patio.
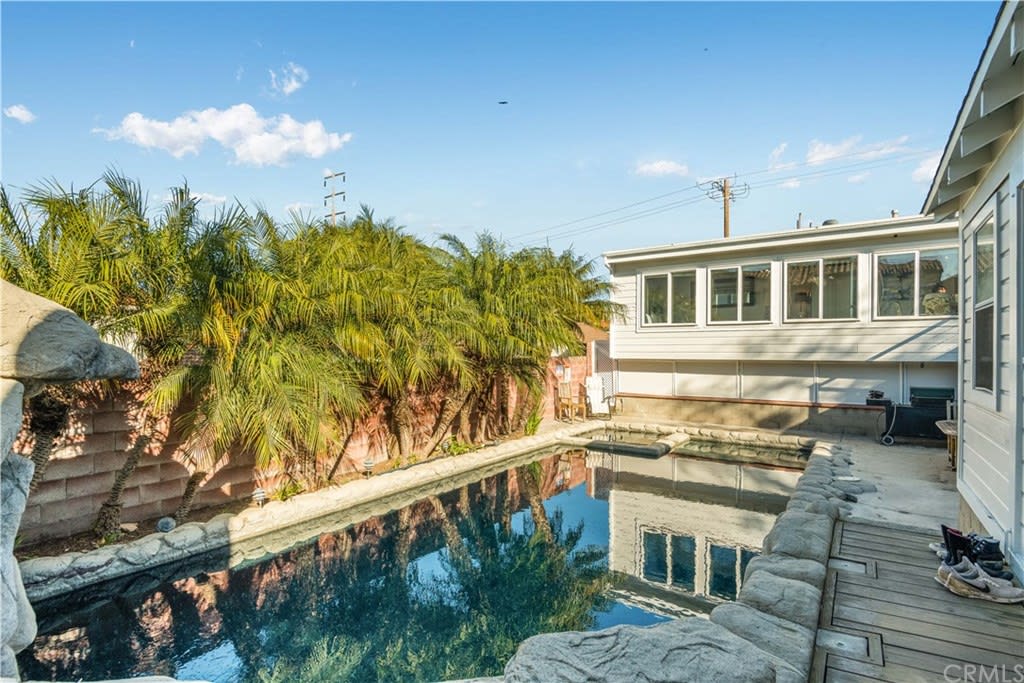
Backyard swimming pool bordered by palm trees and a wood deck with cushioned seating.
Backyard pool with a stone waterfall, palm trees, and patio chairs.
White single-story house with a fenced front yard, concrete driveway, and large shade tree.
Backyard swimming pool beside white-sided homes, with a stone surround and patio seating.
Bedroom with a floral quilt, mint-green pillows, dark wood furniture, and a ceiling fan.
See all photos
Living room with a beige sectional, large windows, and a white brick fireplace.
Steve Smith

771 California St

$1,535,000 771 California Street, El Segundo, CA 90245

Location, location! On one of El Segundo’s most desirable streets, steps from Sycamore Park. Welcoming curb appeal with white picket fence and large front porch. Turn - key home with open floorplan and lots of natural light. Enter to great living room with bay window & brick fireplace. Gorgeous remodeled kitchen with new shaker cabinets, quartz counters, stainless appliances - to bring out the chef in anyone. Remodeled bathrooms - new shaker cabinets, quartz counter and frameless shower enclosure. Many fine features and attention to every detail - triple - pane windows (part of city noise plan), Smart Nest thermostats in main+pool house, refinished hardwood floors, new carpet (rear bed), freshly painted, recessed lighting, wainscoting, abundant storage space (exterior of home). Resort - style rear yard is an entertainer’s delight, with a huge grotto - designed pool and spa, cascading waterfall, outdoor shower, along with redwood deck and patio - perfect for ultimate indoor - outdoor living & entertaining! 10’ deep pool converted to salt, natural gas heated with smart controls (access via cell phone) and movable safety fence. Permitted pool house attached to garage with loft, heat and AC. Welcome to El Segundo, a wonderful beach community with great local eateries, boutiques, weekly farmer's market, award winning schools and multiple parks. Minutes to local beaches and bike bath, plus easy access to freeways & LAX. Charming beach home w permitted Pool room with 3/4 bath is approx. 265 sq/ft.

  • Sold
    Status
  • 3
    Bedrooms
  • 3
    Bathrooms
  • 1948
    Year Built
  • 1,503 Sq.Ft.
    Living Area

Features & Amenities

Area & Lot

  • Status: Sold
  • Living Space: 1,503 Sq.Ft.
  • Lot Size: 0.12 Acres
  • MLS® ID: PV20233604
  • Type: Residential
  • Year Built: 1948

Interior

  • Total Bedrooms: 3
  • Total Bathrooms: 3
  • Full Bathrooms: 3
  • Other Interior Features: Built-in Features, Ceiling Fan(s), Living Room Deck Attached, Open Floorplan, Recessed Lighting, Stone Counters

Exterior & Building

  • Garage Space: 2

Financial

  • Sales Price: $1,535,000
View Virtual Tour

771 California St

Work With Steve Smith & Associates

We are skilled negotiators in tune with economic trends with top agent skills, conscience and hardwork. Contact us today to take advantage of our advanced technology for buying and selling homes!
Contact Us