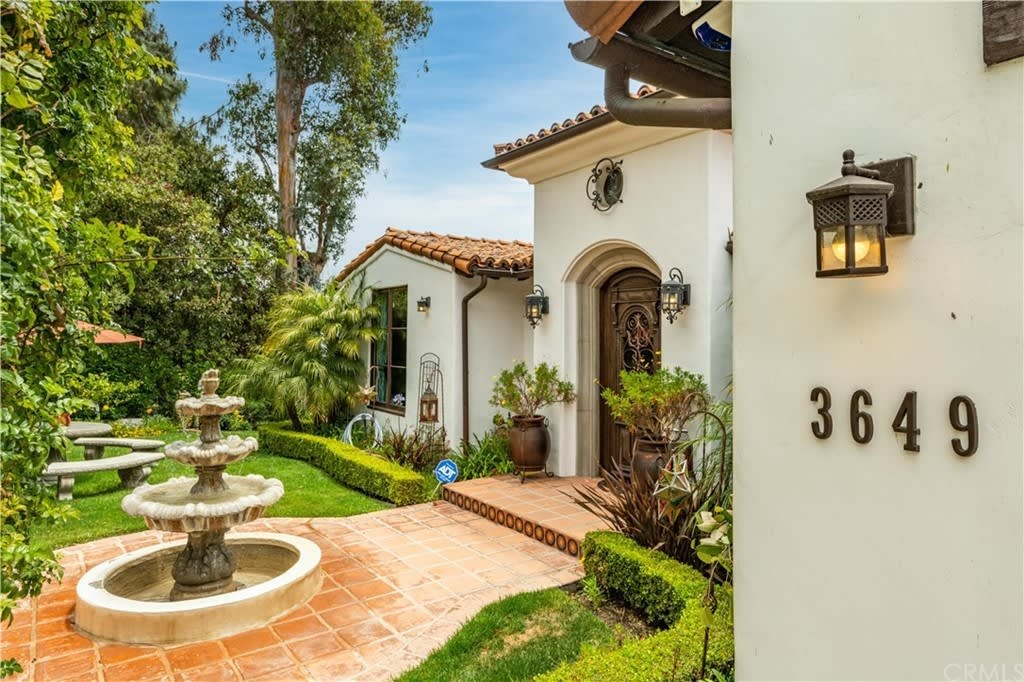
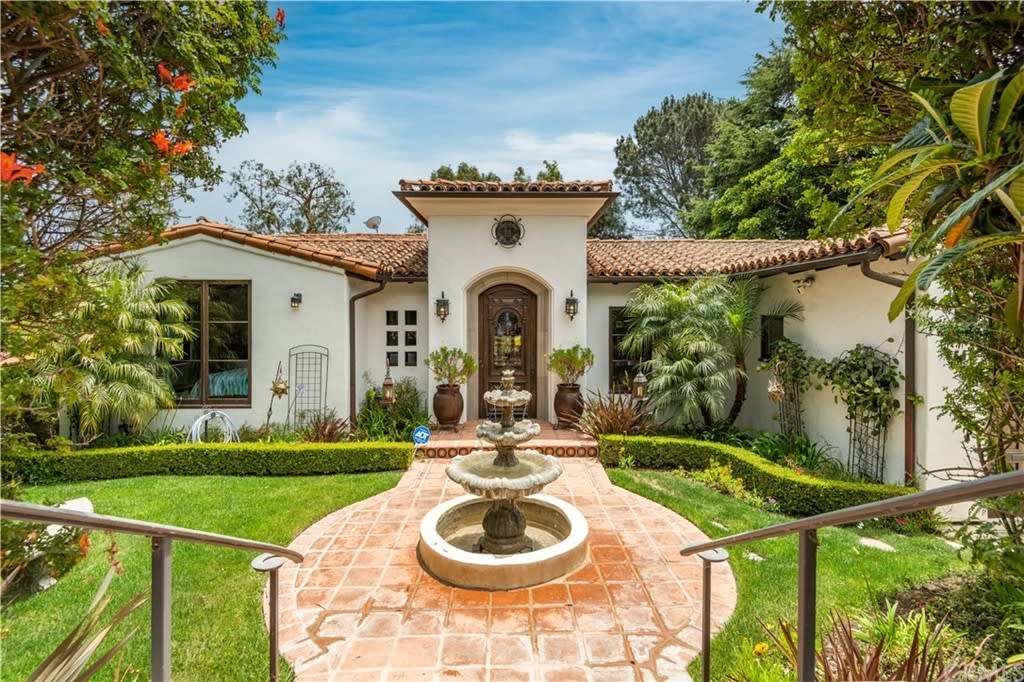
Spanish-style home entrance with a tiled walkway, garden fountain, and house number 3649.
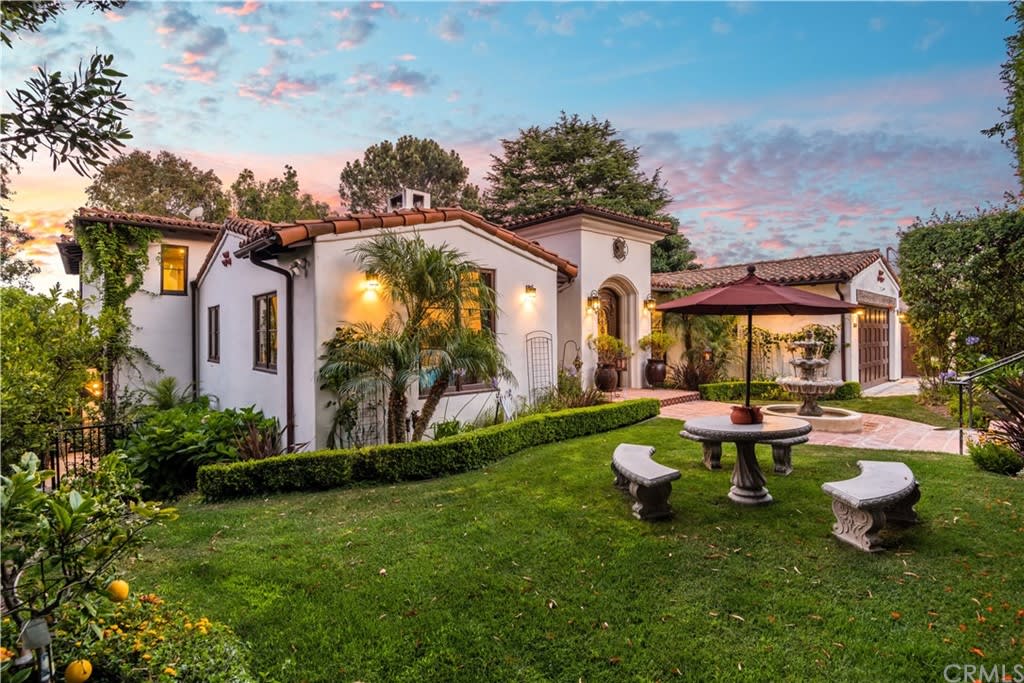
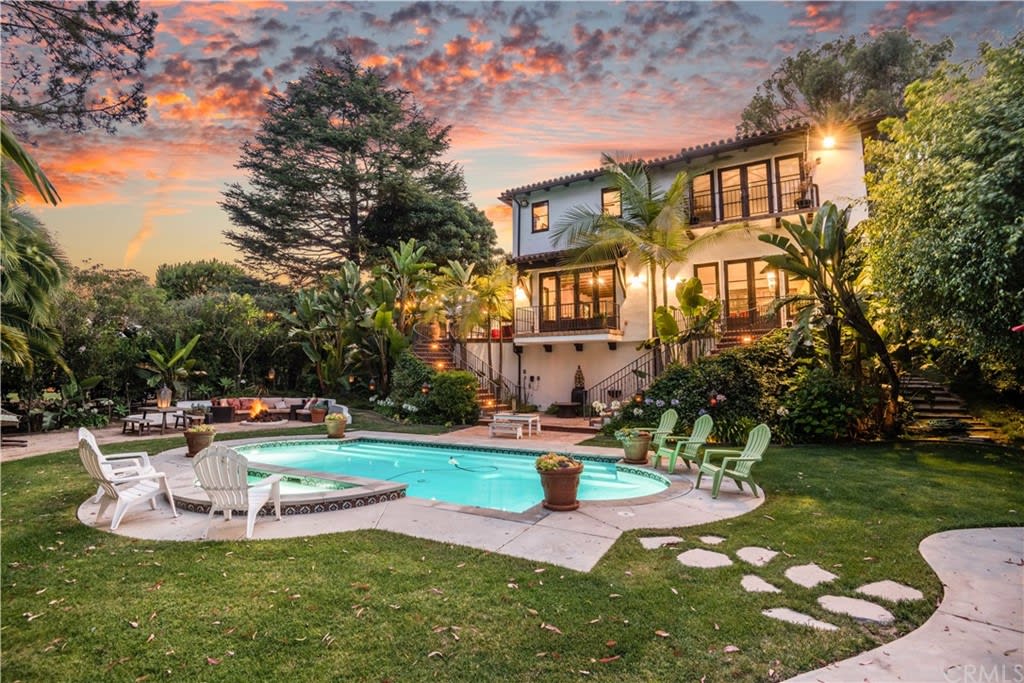
Spanish-style hacienda with a landscaped lawn, patio seating, umbrella, and fountain at dusk.
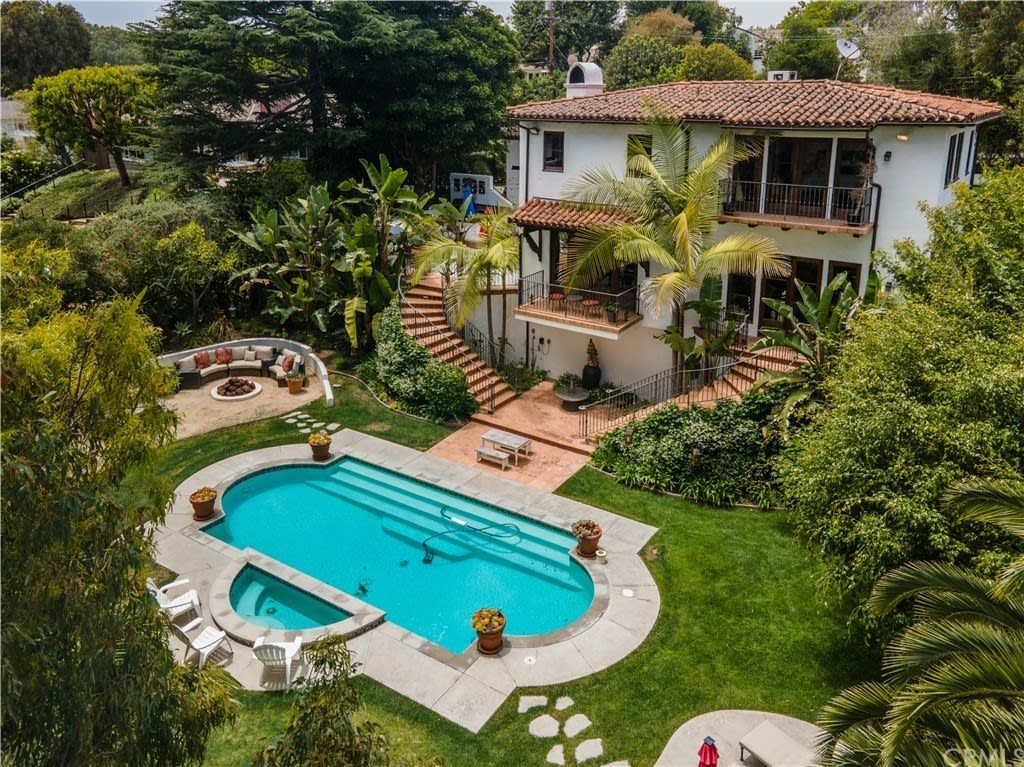
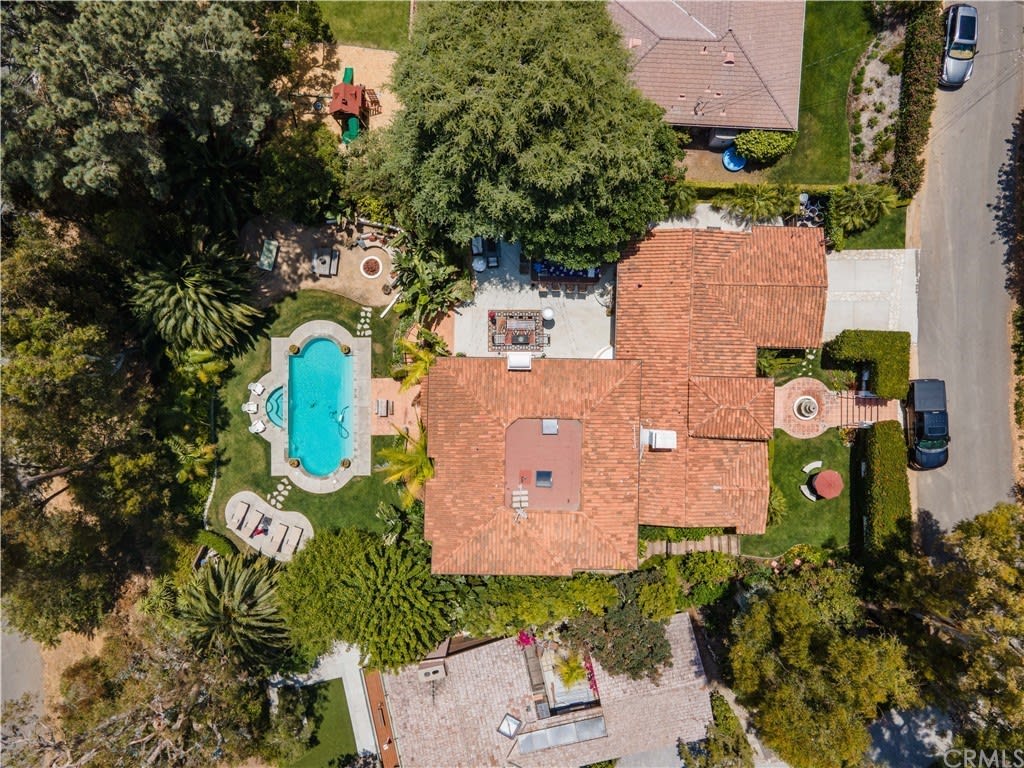
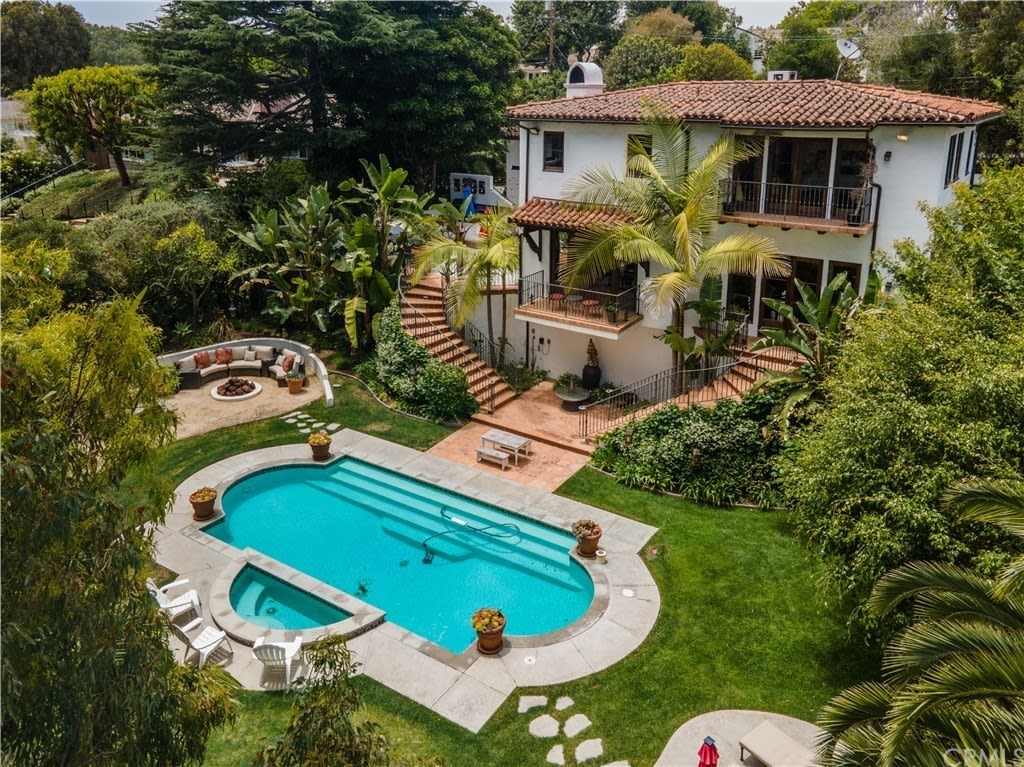
Aerial view of a white stucco home with a terracotta roof, tropical gardens, patios, and a swimming pool.
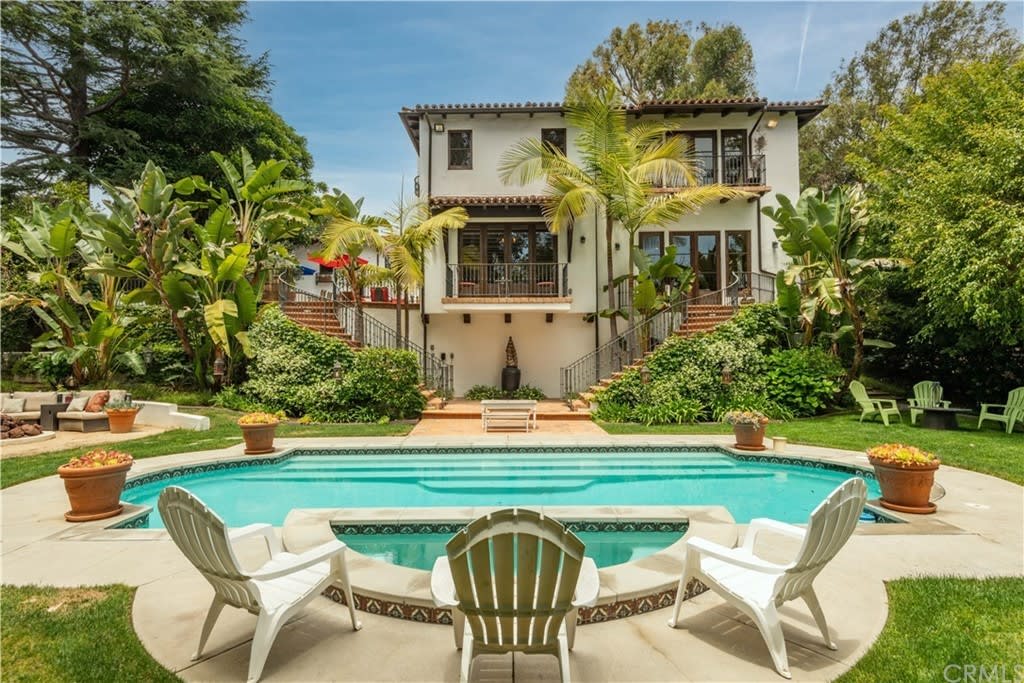
Two-story home behind a turquoise pool, with tiled edging, white lounge chairs, and a lush garden.
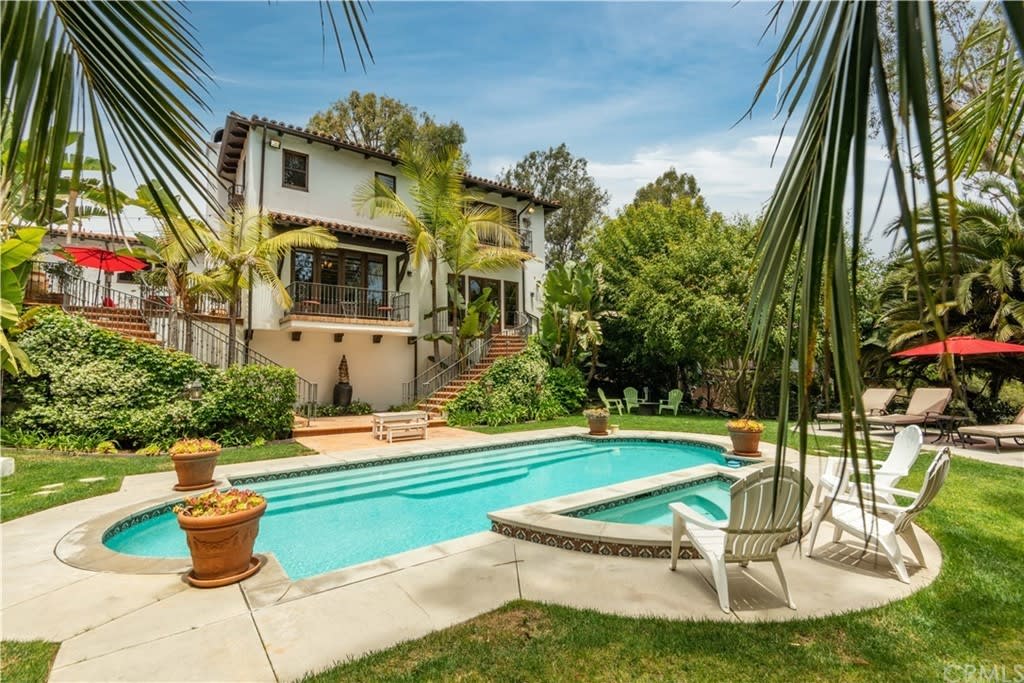
Backyard pool beside a two-story home, surrounded by tropical landscaping and outdoor seating.
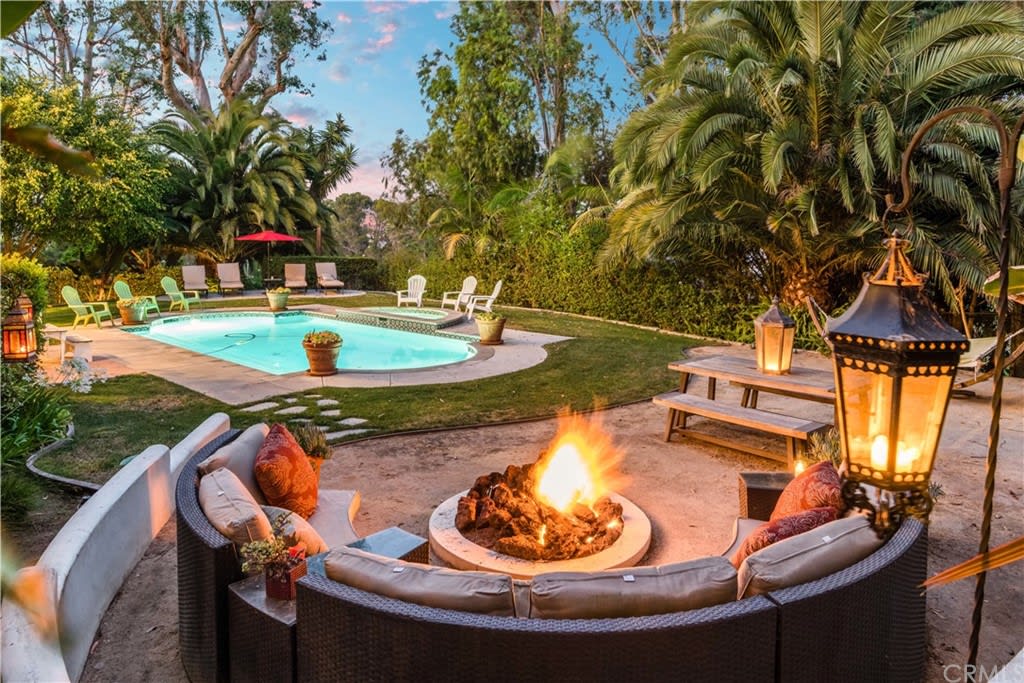
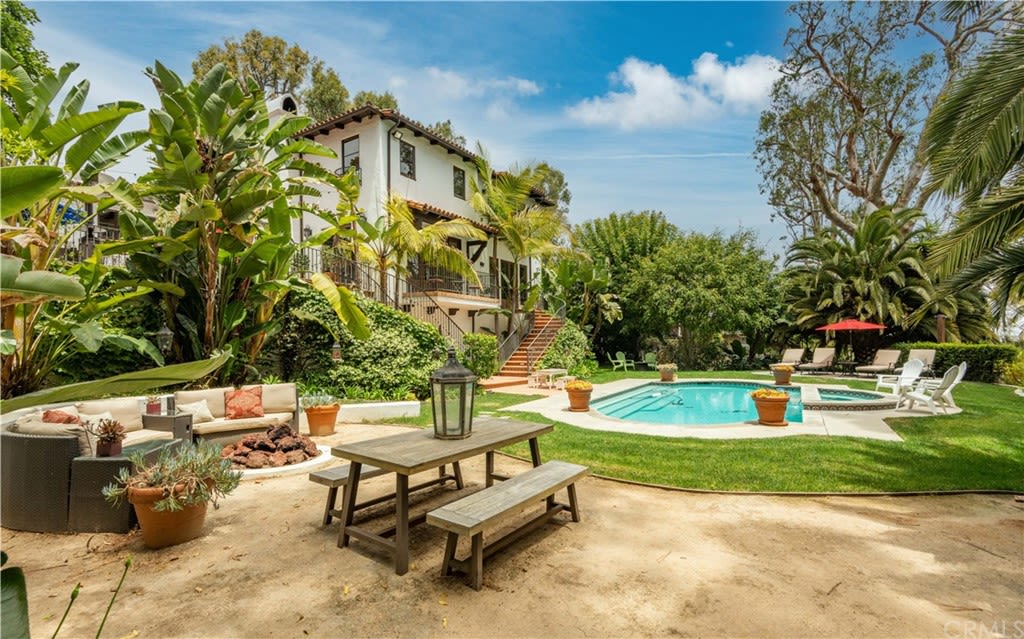
Backyard pool and fire pit seating area amid lush palms.
Spanish-style hacienda beside a turquoise pool and raised spa, surrounded by palms and outdoor seating.
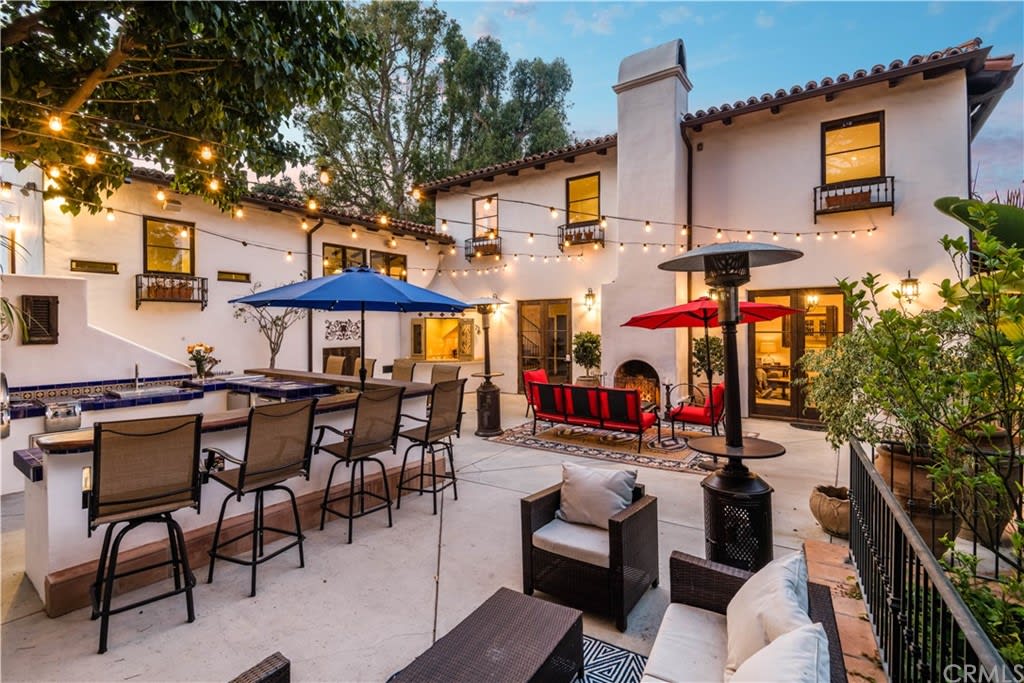
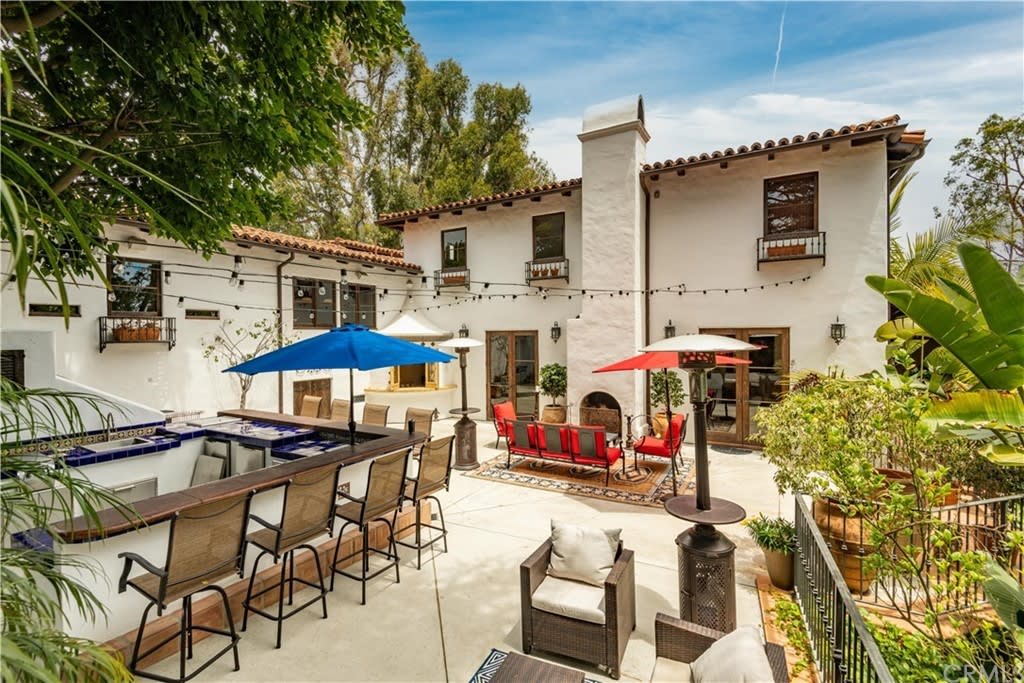
Spanish-style home courtyard with outdoor seating, string lights, and a blue-tiled water feature.
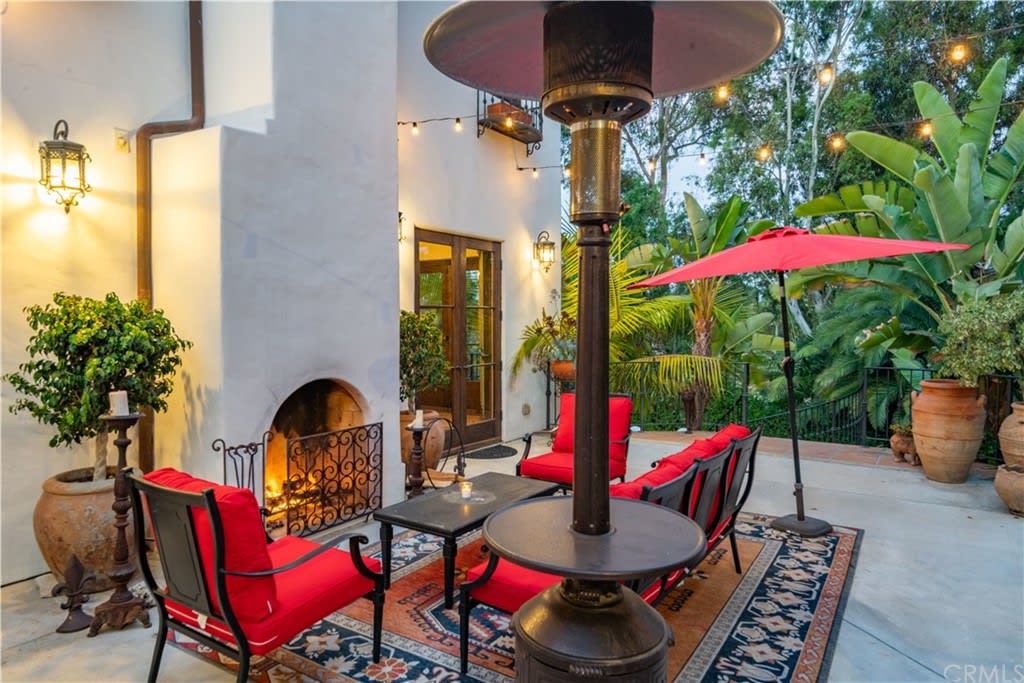
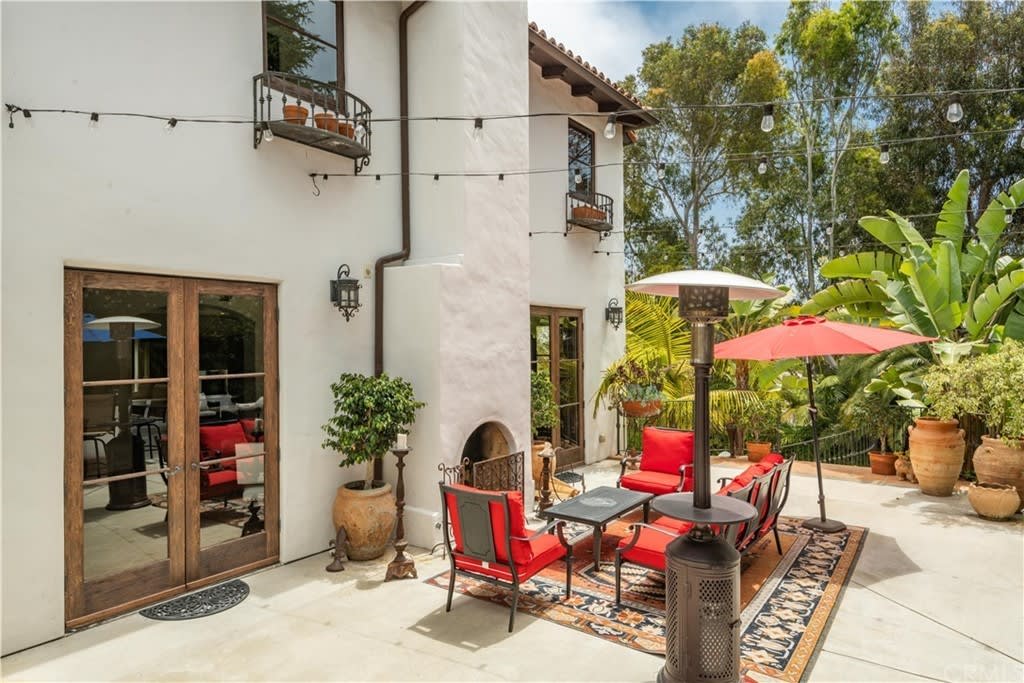
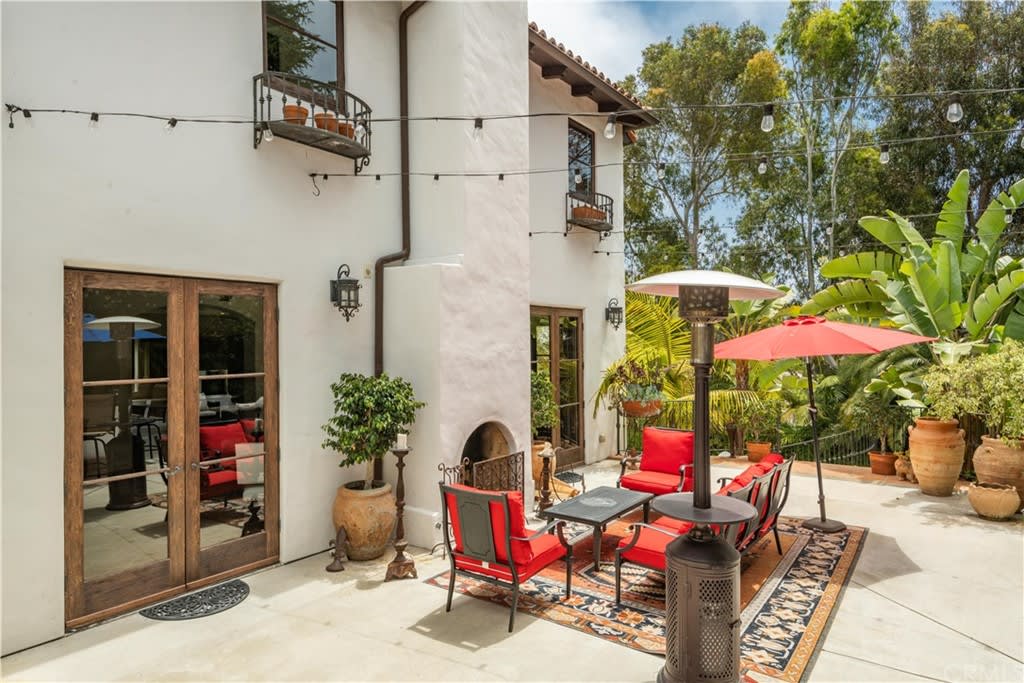
Outdoor patio with red seating, a stucco fireplace, patio heater, and tropical landscaping.
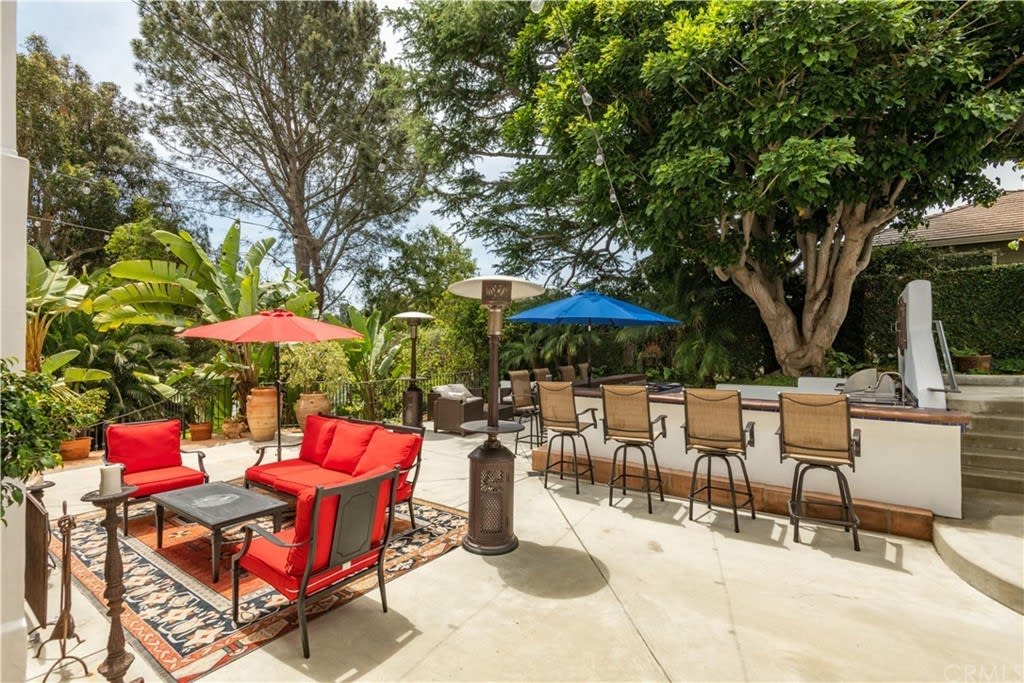
Outdoor patio with red lounge seating, a bar counter with stools, and colorful umbrellas.
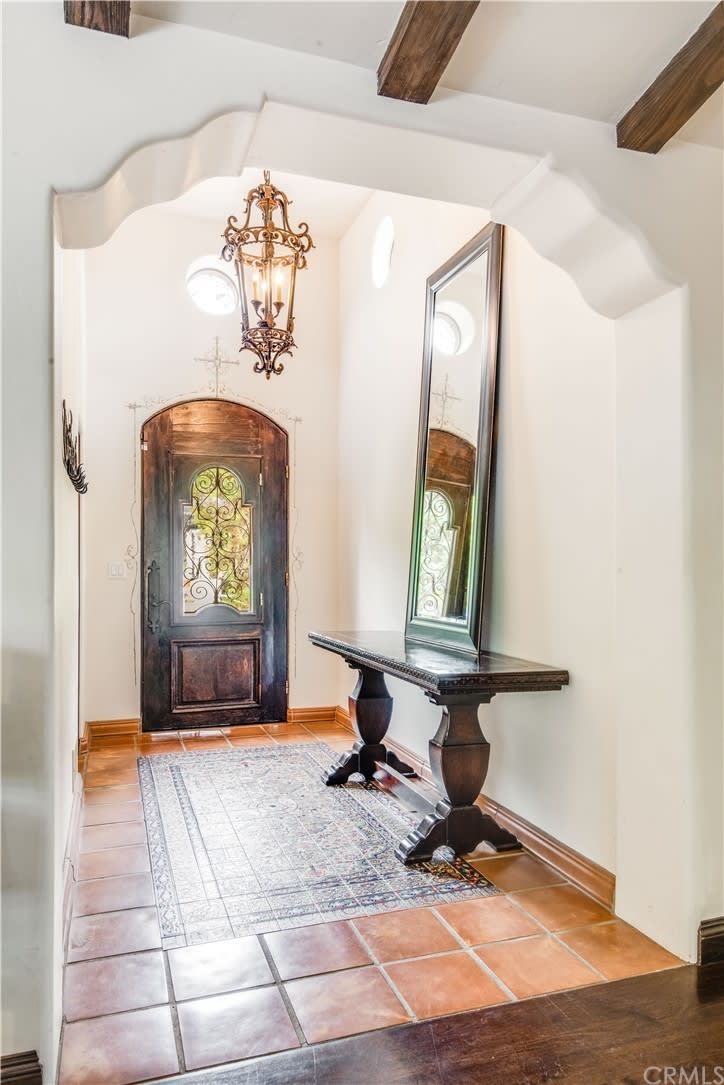
Entry hall with a decorative glass front door, terracotta tile, and an ornate console table and mirror.
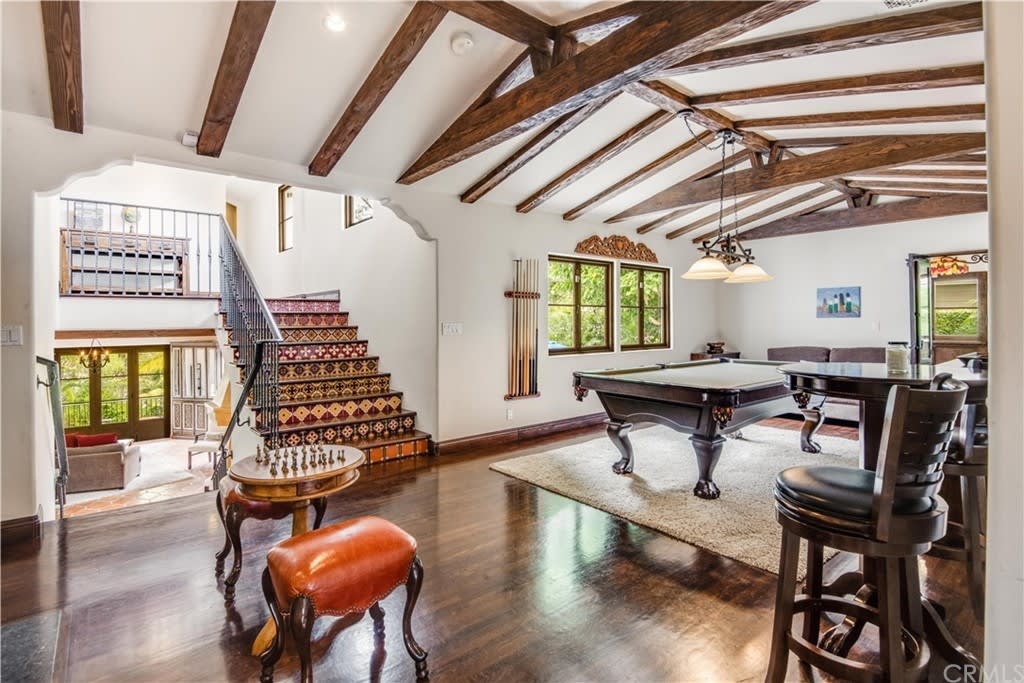
Game room with a pool table, tiled staircase, and exposed wood ceiling beams.
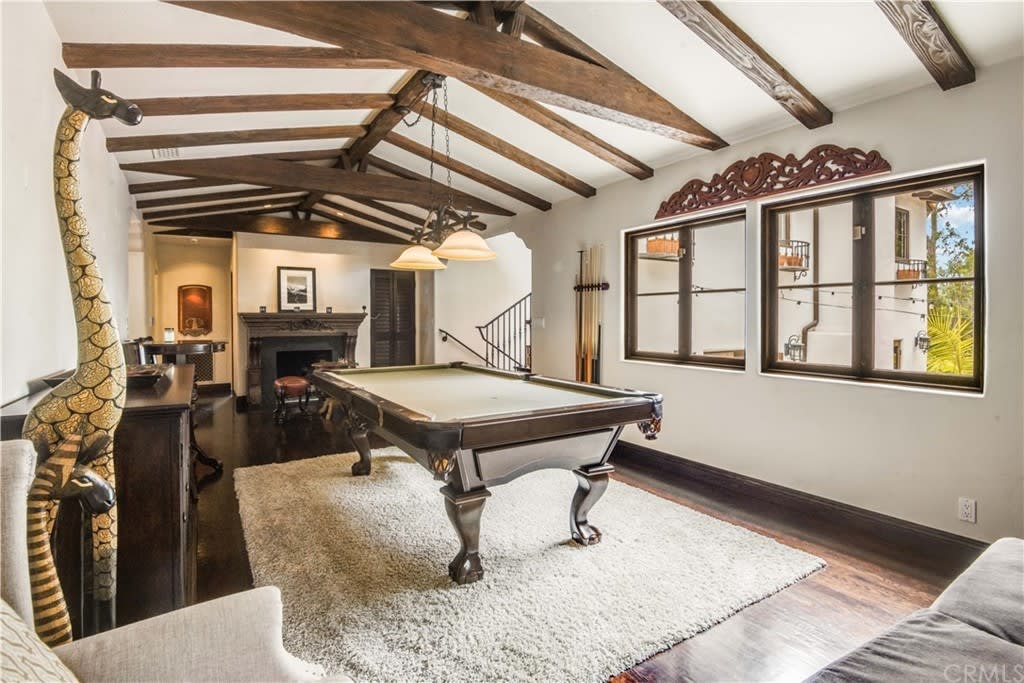
Game room with a pool table, exposed wood beams, fireplace, and giraffe sculpture.
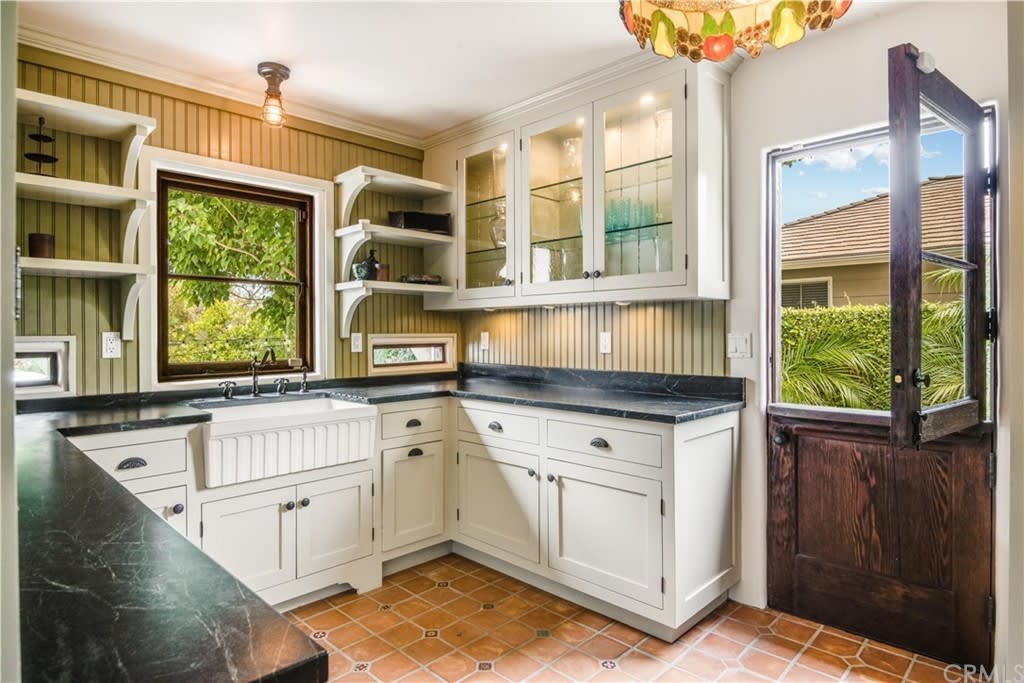
Kitchen with white cabinetry, dark countertops, terracotta tile, and an open door to the garden.
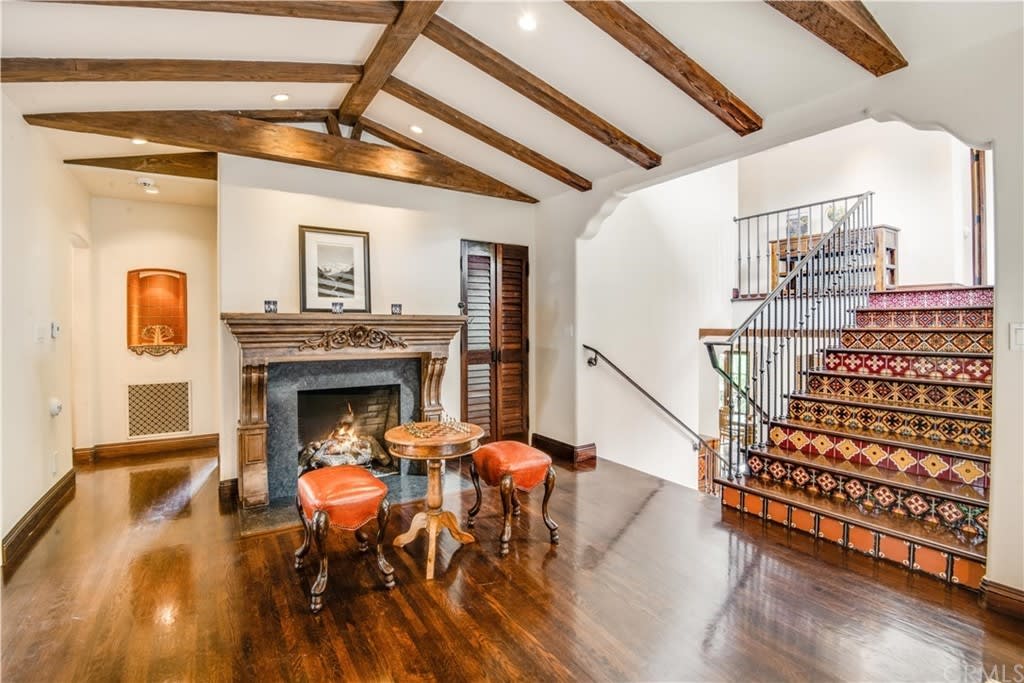
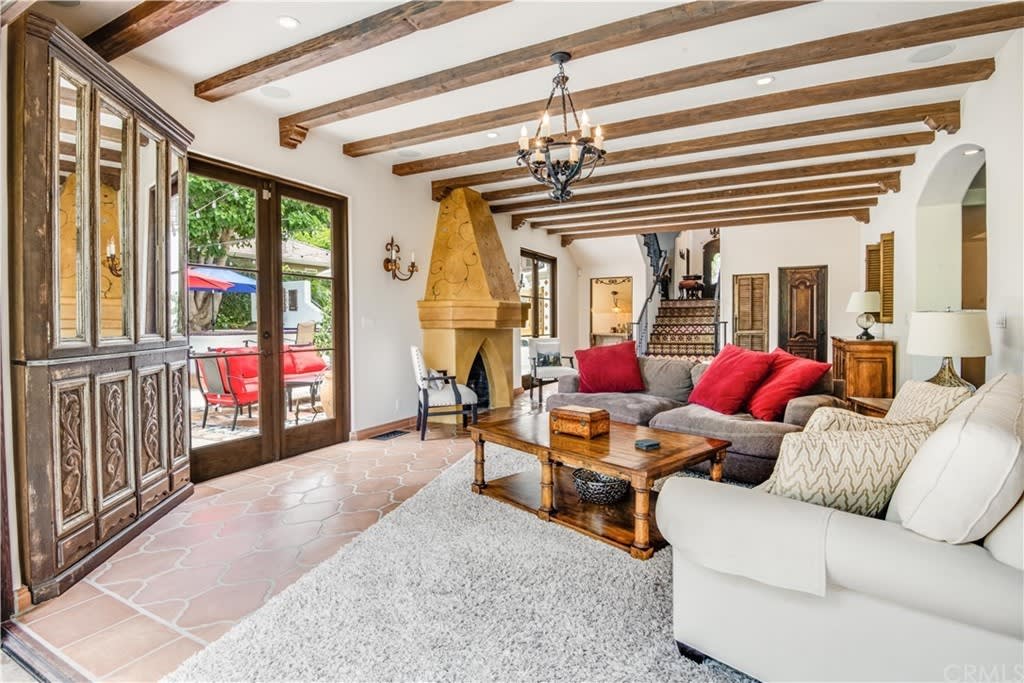
Foyer with exposed wood beams, carved fireplace, and a staircase with colorful patterned tile risers.
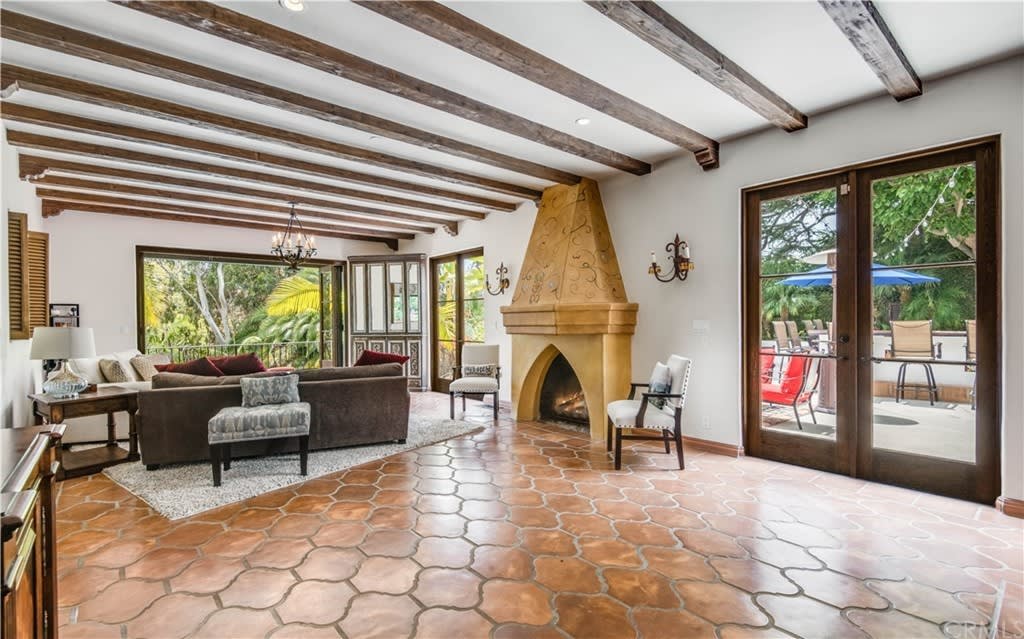
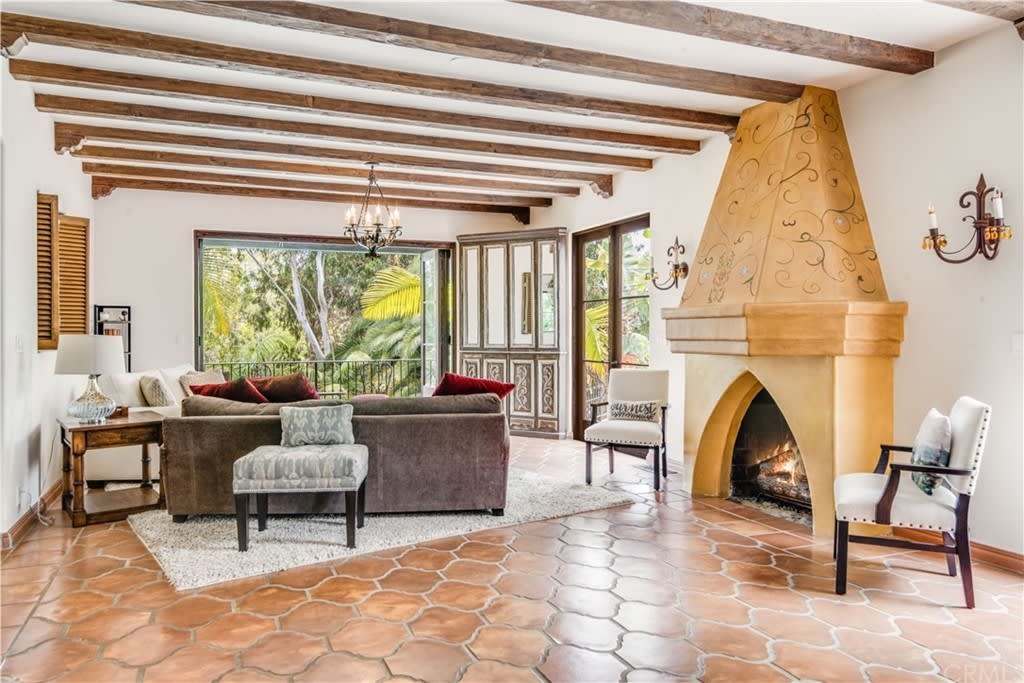
Living room with exposed beams, terracotta tile, a sculpted fireplace, and doors to a patio.
Living room with exposed wood beams, terracotta tile, and a large sculpted fireplace.
Living room with exposed wood beams, a stone fireplace, and glass doors to a patio.
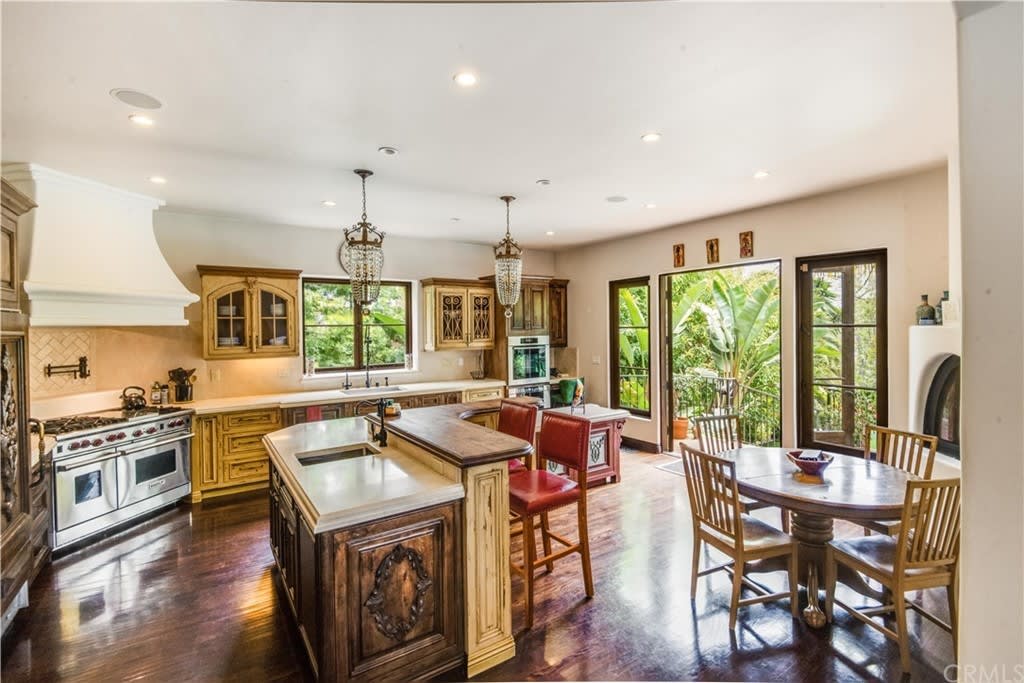
Kitchen with ornate wood cabinetry, a large island, and glass doors opening to a lush garden.
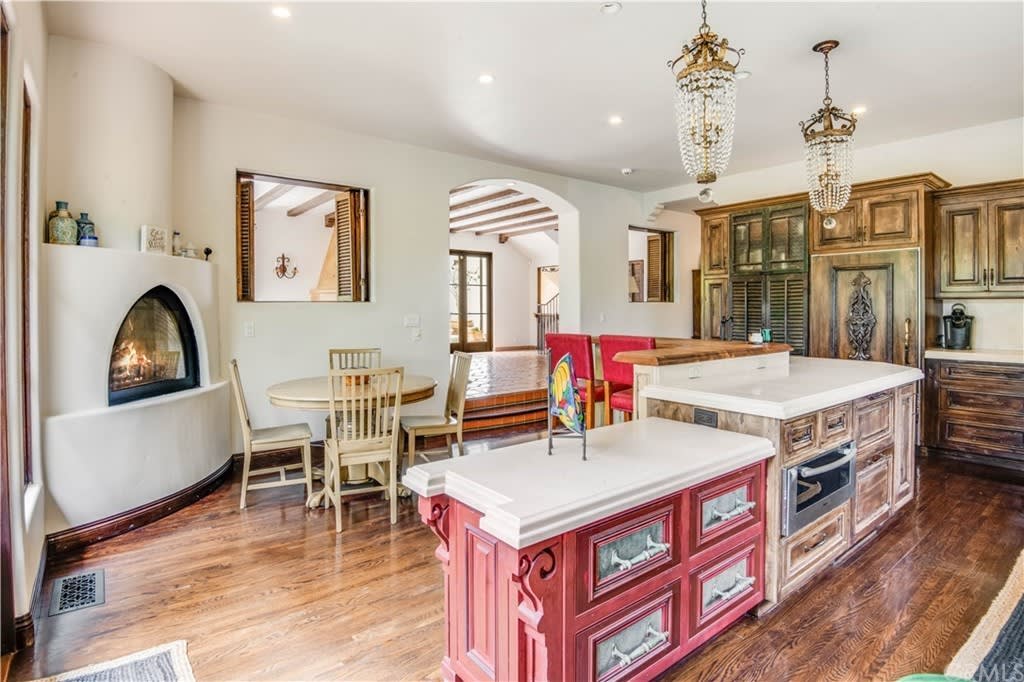
Kitchen with red and white islands, ornate wood cabinetry, crystal chandeliers, and a curved fireplace.
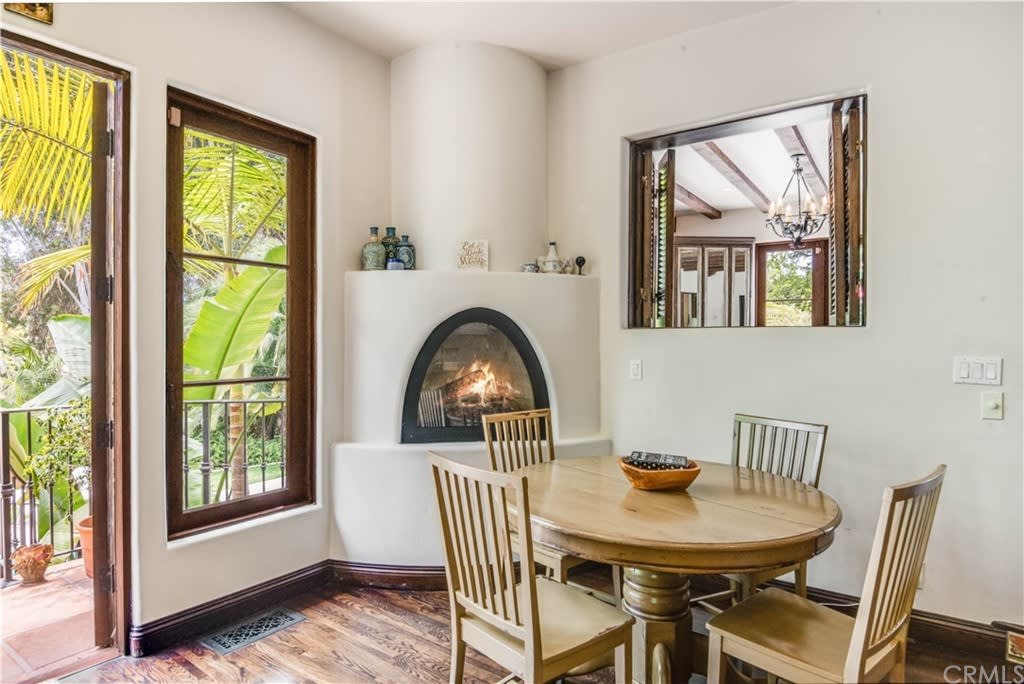
Dining area with a curved fireplace, oval wooden table, and windows overlooking tropical greenery.
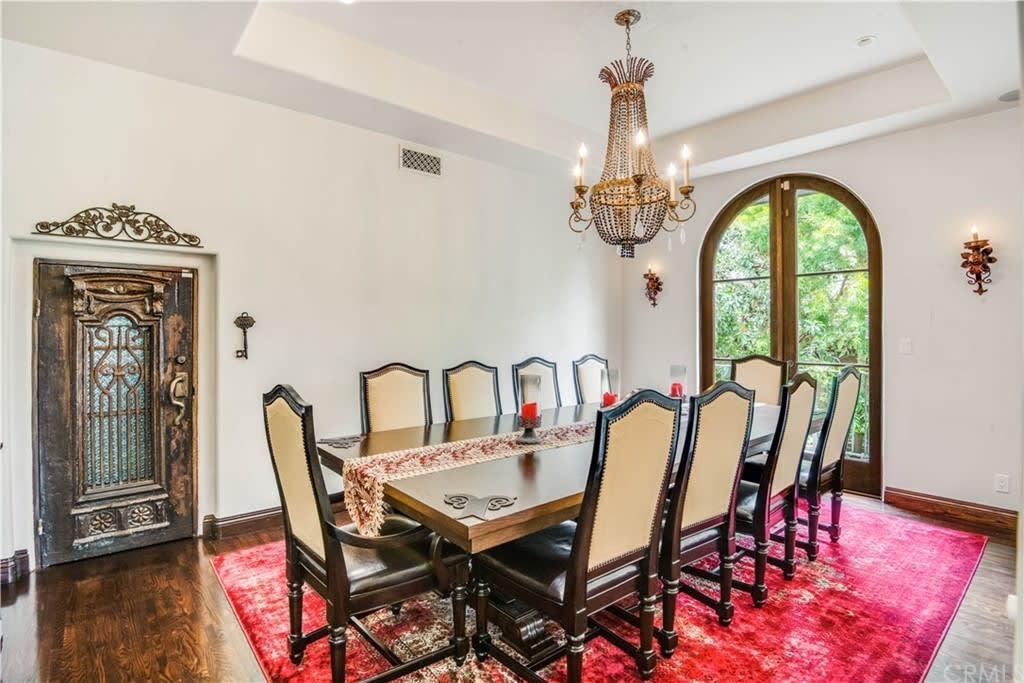
Formal dining room with a long wooden table, ornate chandelier, carved door, and arched garden-view window.
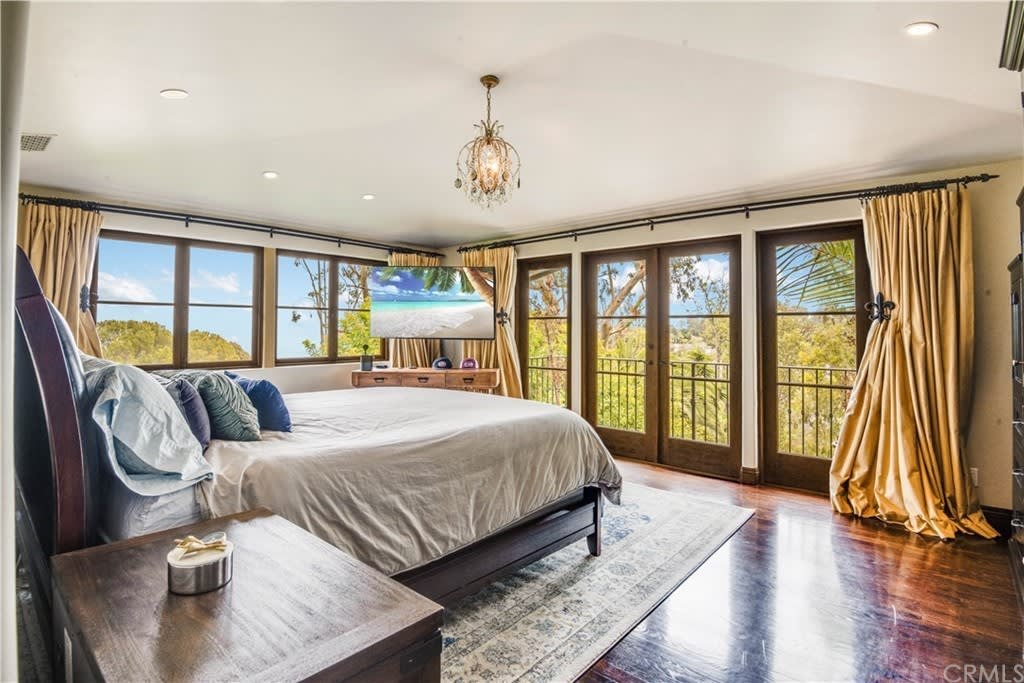
Bedroom with a large bed, gold curtains, and tall windows overlooking trees.
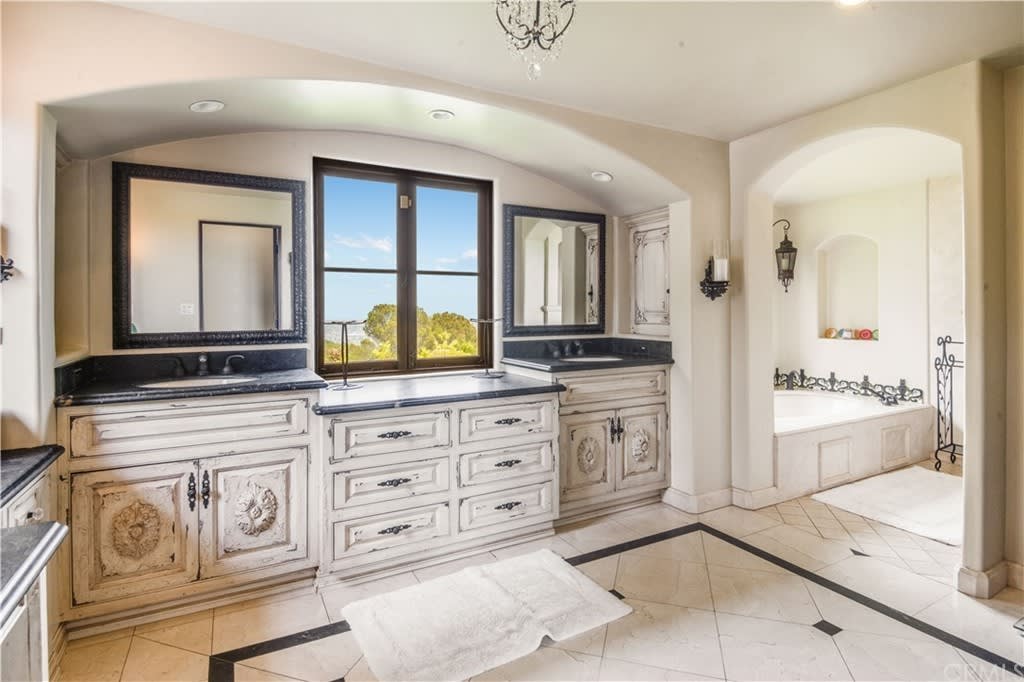
Spacious bathroom with distressed white cabinetry, dark countertops, framed mirrors, and windows overlooking greenery.
Bathroom with ornate cream vanities, dark countertops, a tree-view window, and a bathtub in an arched alcove.
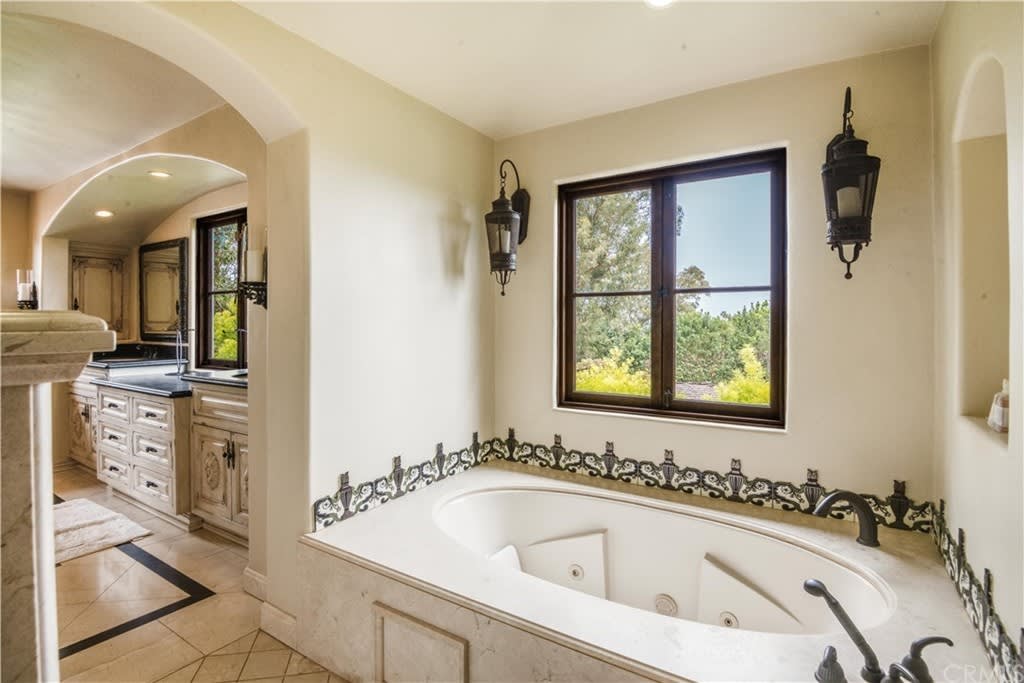
Bathroom with a built-in soaking tub beneath a dark-framed window and decorative metal trim.
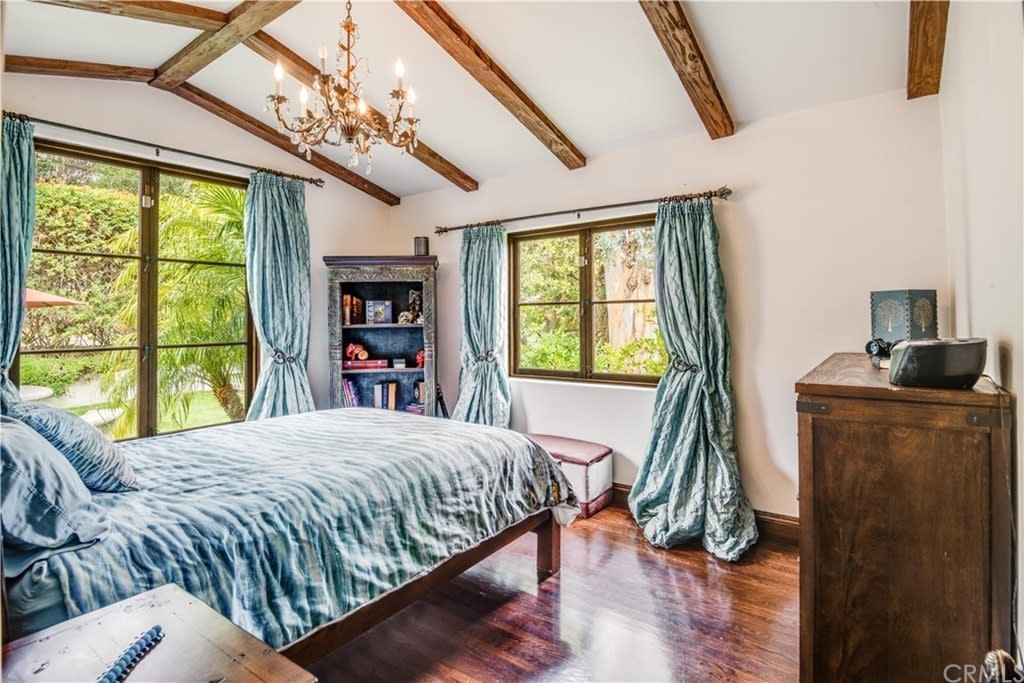
Bedroom with exposed ceiling beams, blue curtains, and windows overlooking a garden.
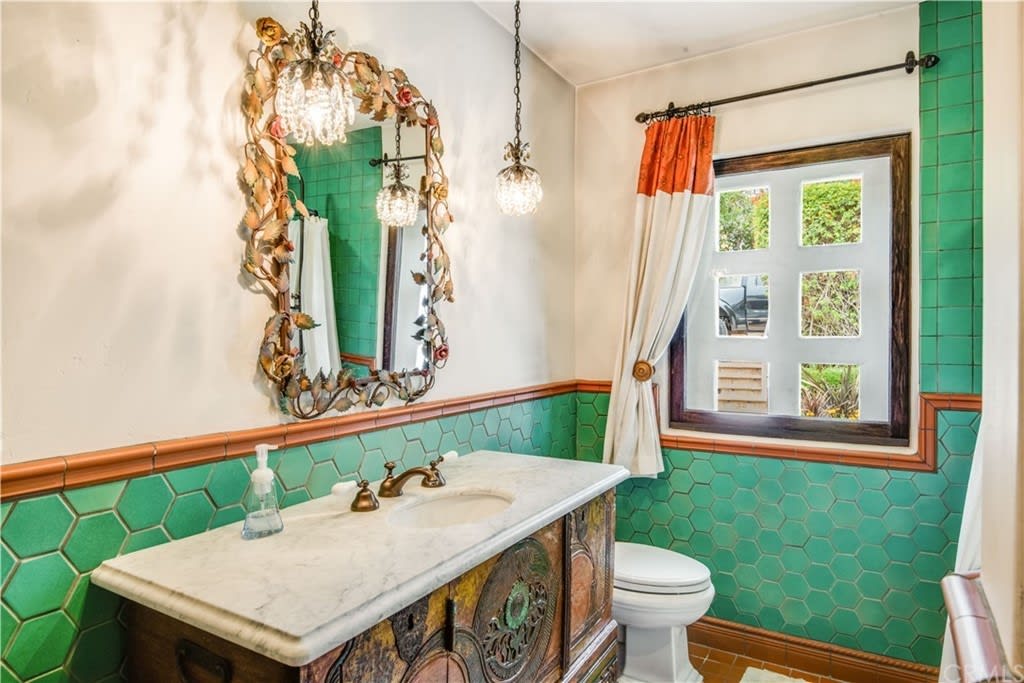
Bathroom with turquoise hexagonal tile, a carved marble-top vanity, ornate mirror, and orange-and-white curtains.
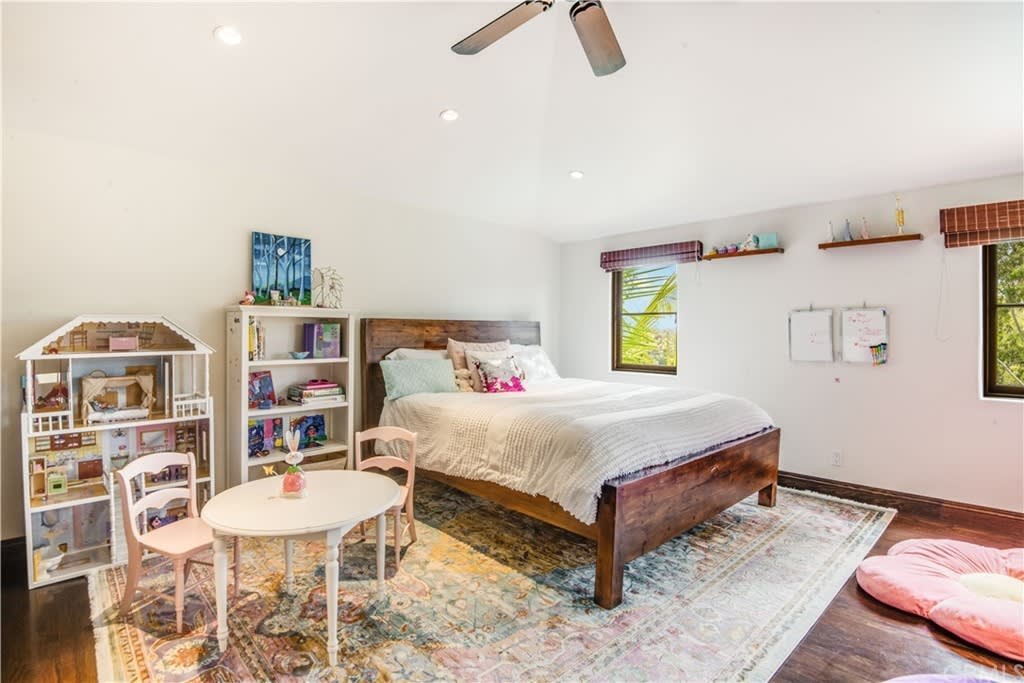
Bedroom with a wood-framed bed, colorful rug, dollhouse, and children's table and chairs.
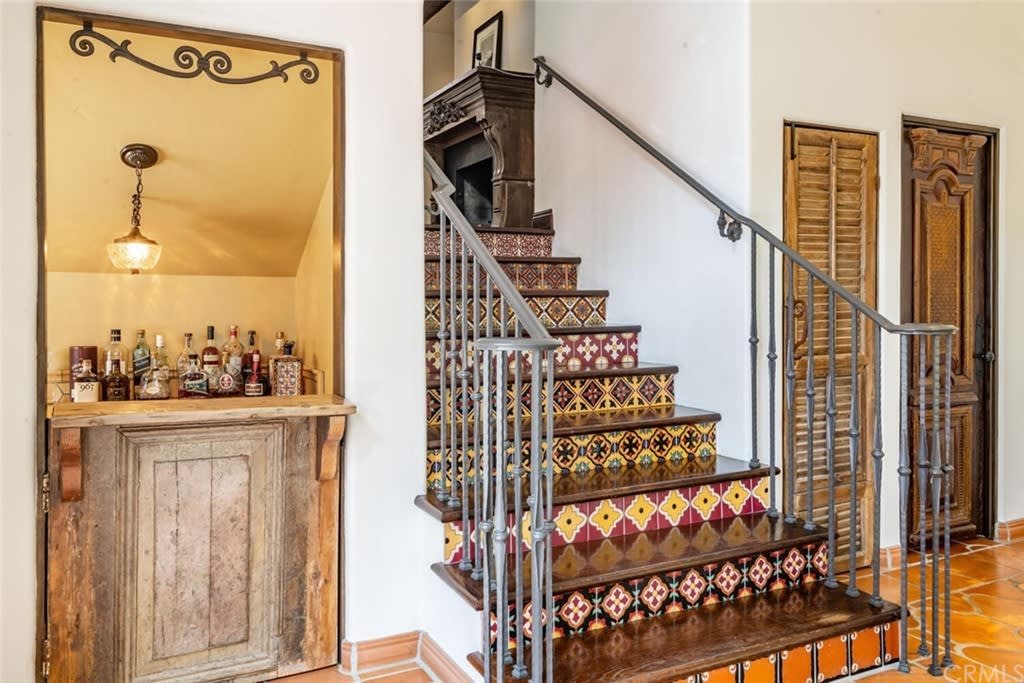
Entryway staircase with colorful patterned tile risers, a metal railing, and a rustic built-in bar.
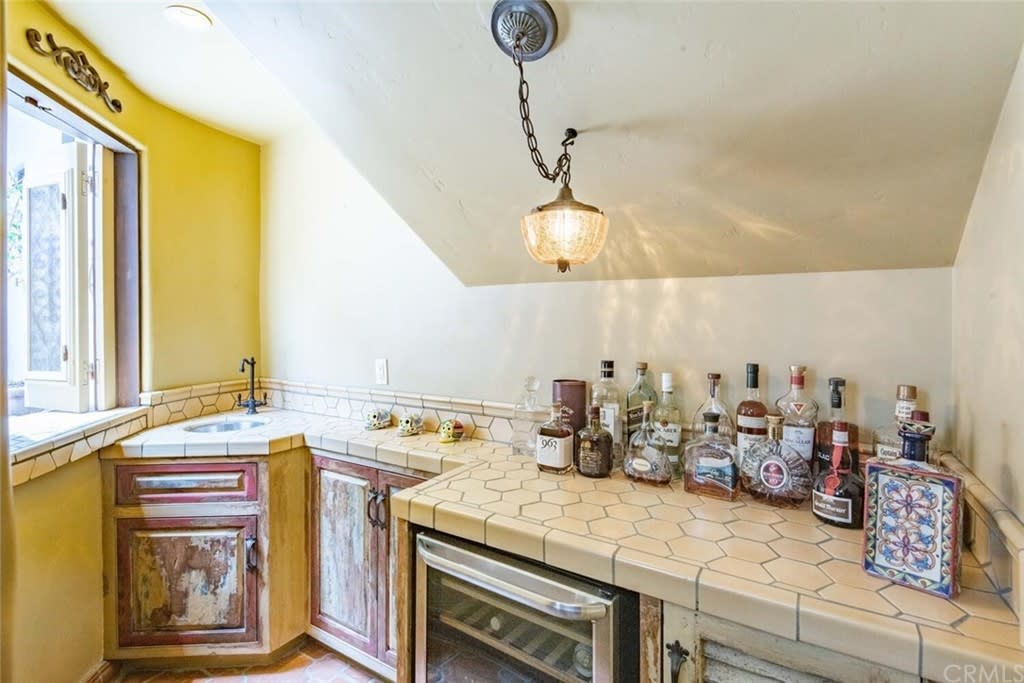
Home bar with hexagonal tile counters, a corner sink, and a glass-front wine refrigerator.
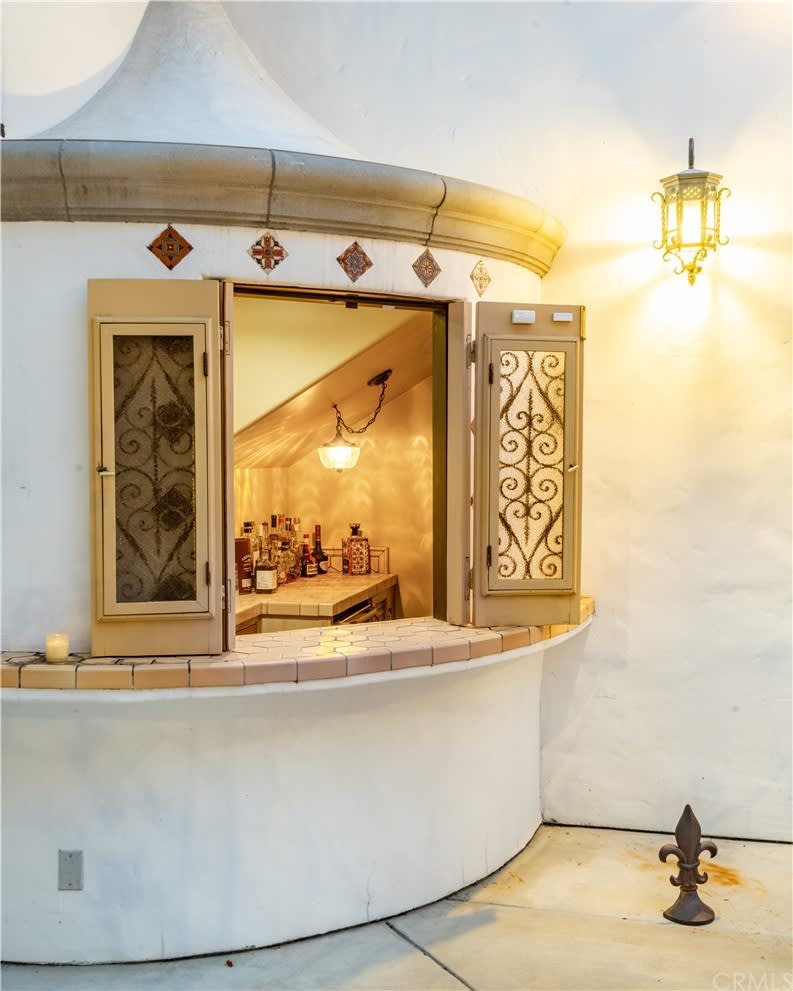
Curved stucco home bar with tiled counter, ornate shutters, and bottles inside.
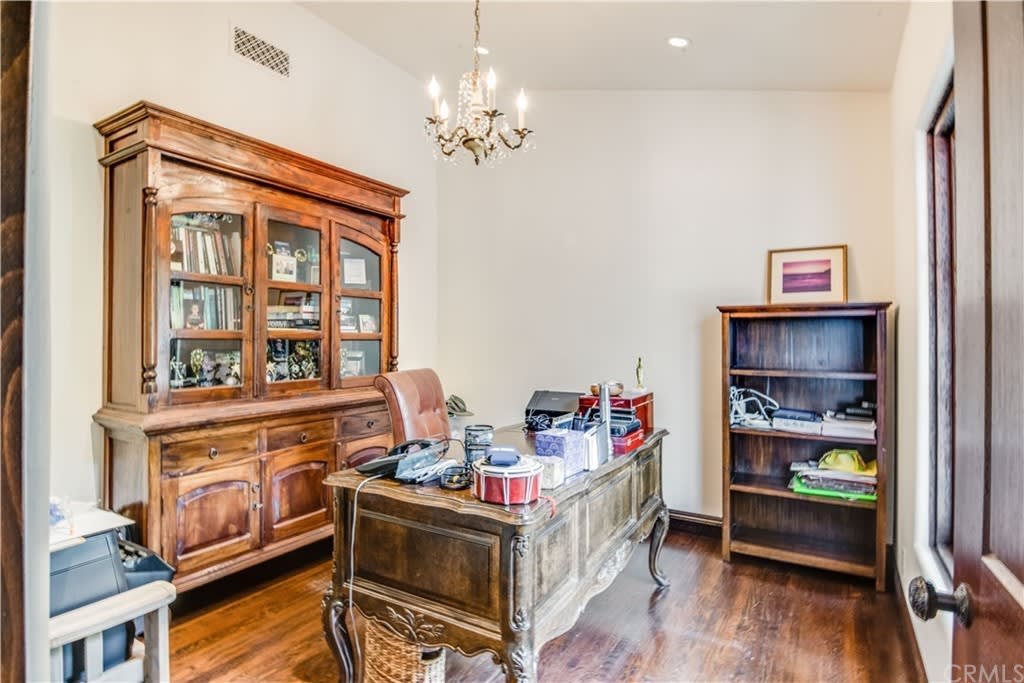
Furnished home office with an ornate wooden desk, glass-front cabinet, and hardwood floors.
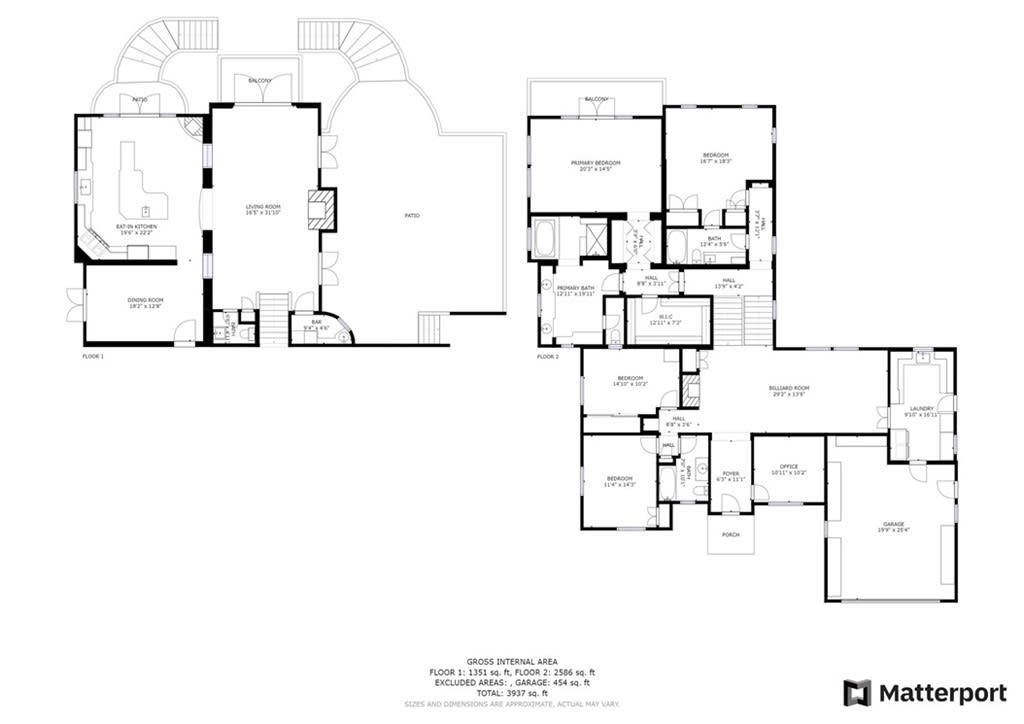
Two-level Valmonte Hacienda floor plan with labeled rooms, patios, porch, and garage.
Spanish-style home courtyard with a tiled spa, outdoor dining area, and colorful patio umbrellas.
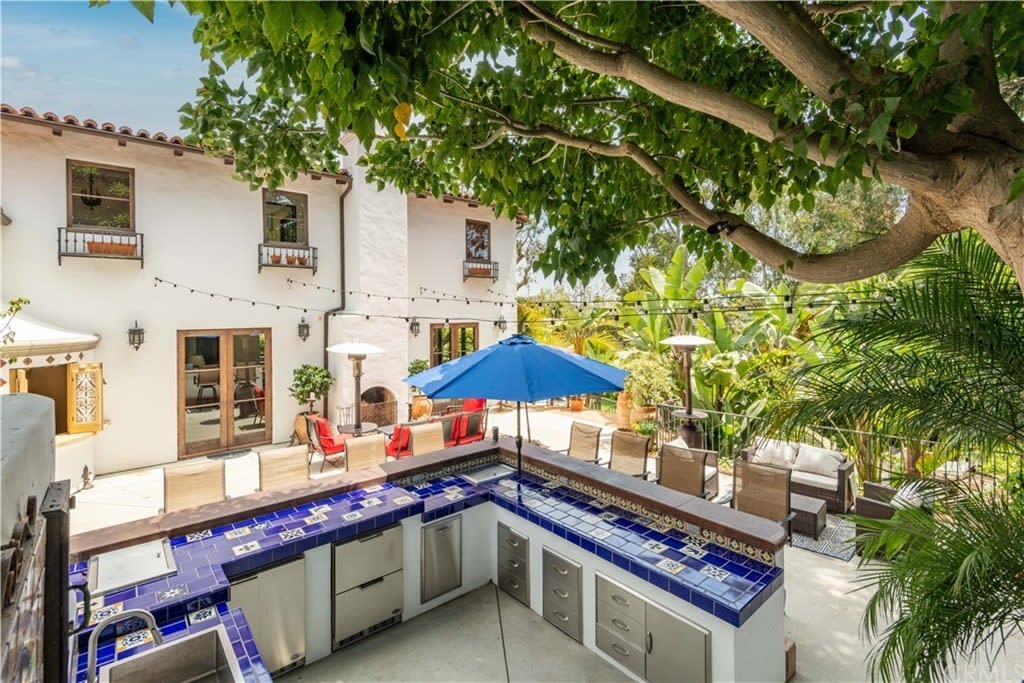
Courtyard with blue-tiled outdoor kitchen, small pool, patio seating, and large shade tree.
Hacienda patio with red lounge chairs, string lights, and potted tropical plants.
Home patio with red-cushioned seating, a patterned rug, patio heater, and tropical plants.
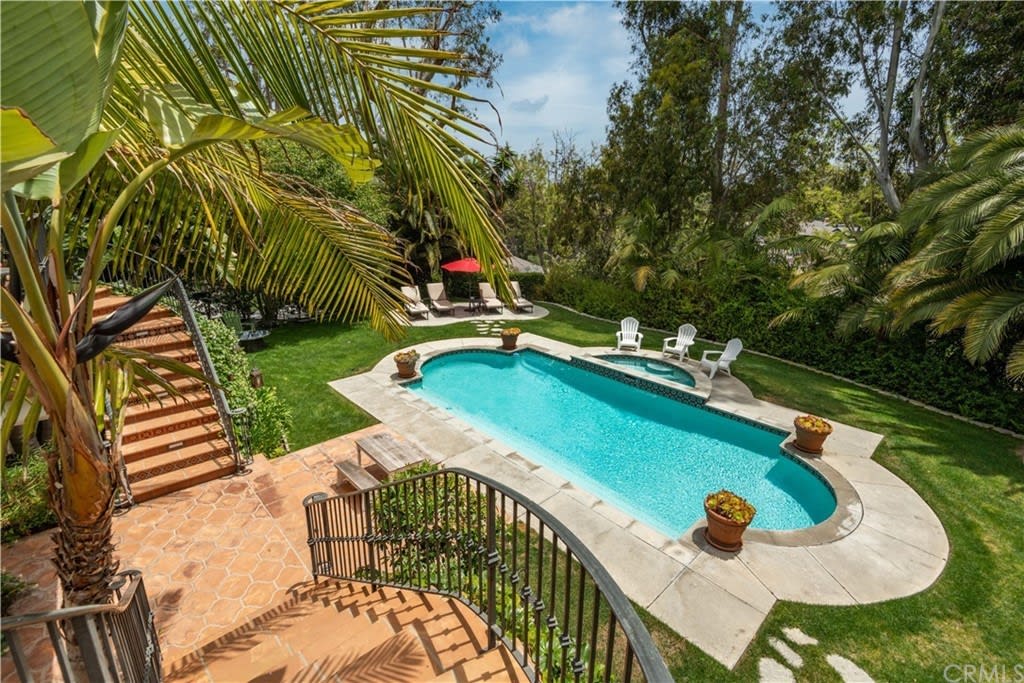
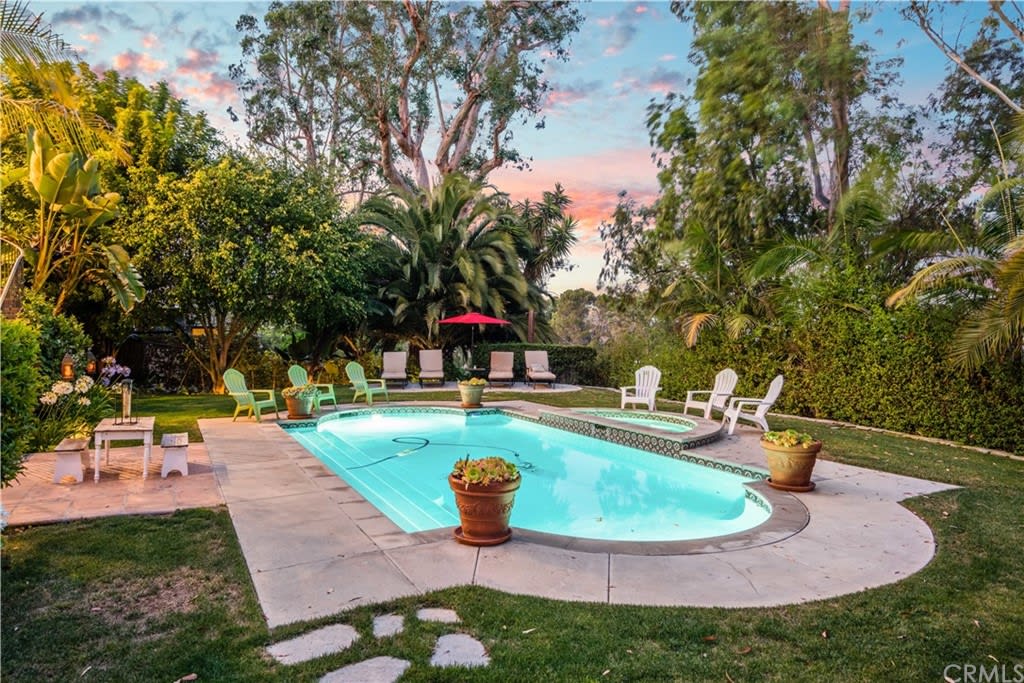
Backyard pool with curved spa, tropical palms, terracotta patio, and lounge seating.
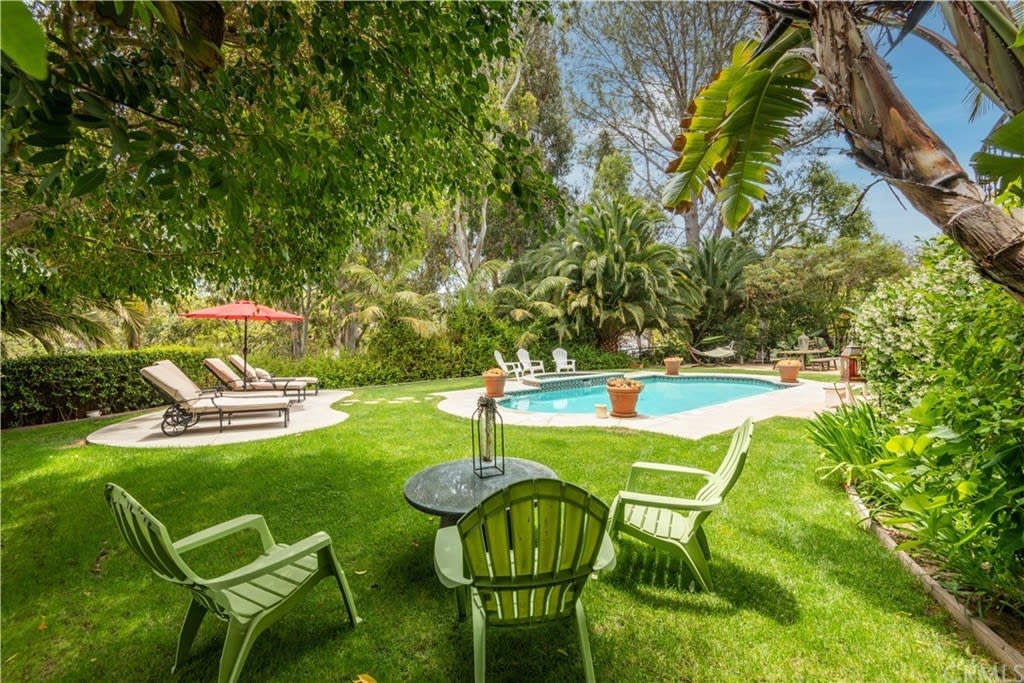
Backyard pool surrounded by a green lawn, lounge chairs, and lush tropical landscaping.
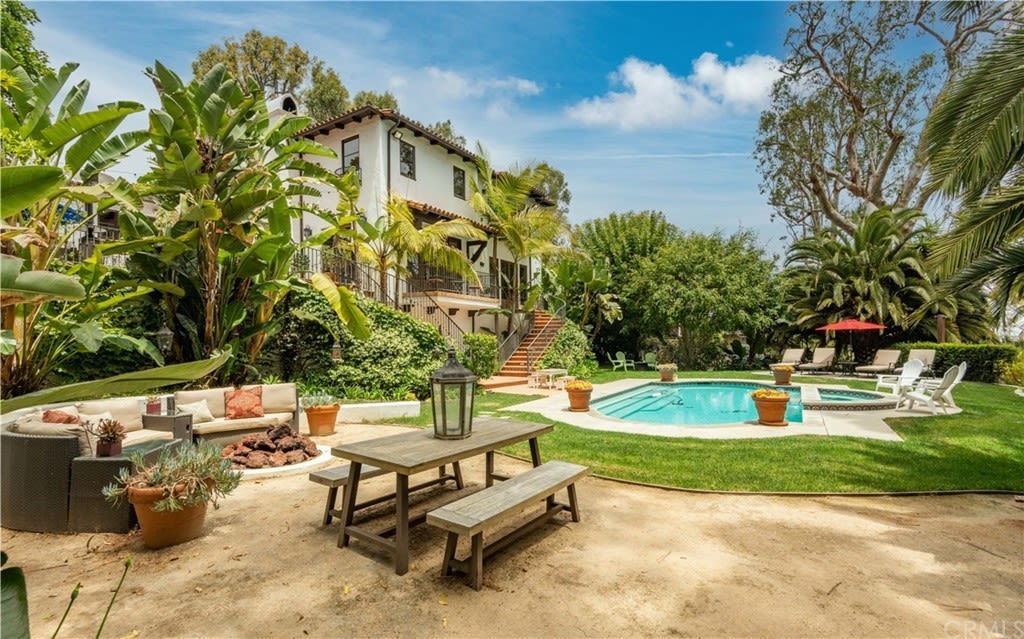
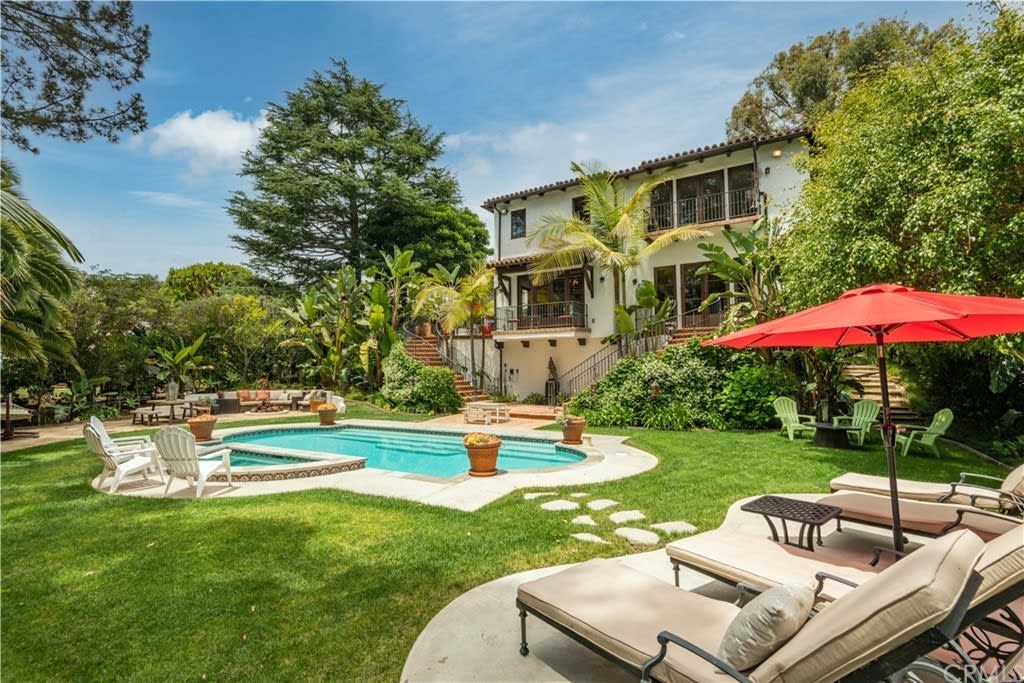
Backyard pool beside a two-story home, with landscaped lawn, patio seating, and a red umbrella.
Spanish-style home behind a turquoise pool, framed by palms and lush garden landscaping.
Spanish-style home beside a backyard pool, surrounded by tropical plants and patio seating.
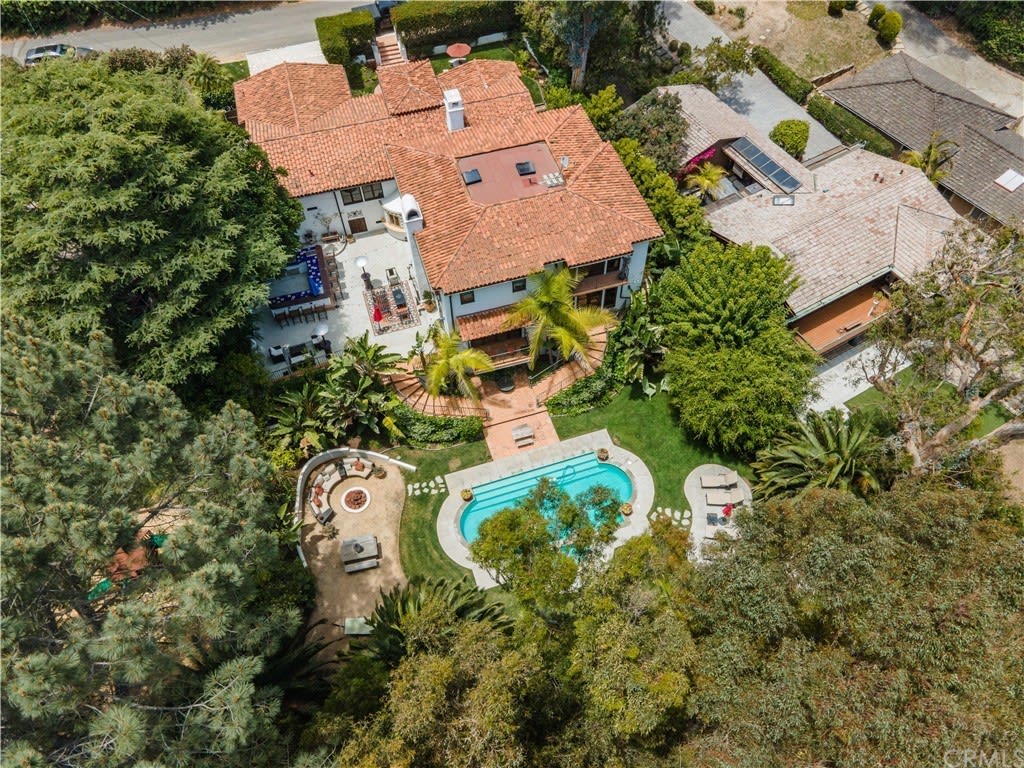
Aerial view of a tile-roofed home with a swimming pool and landscaped grounds.
Aerial view of a Spanish-style home with a terracotta roof, swimming pool, and landscaped backyard.
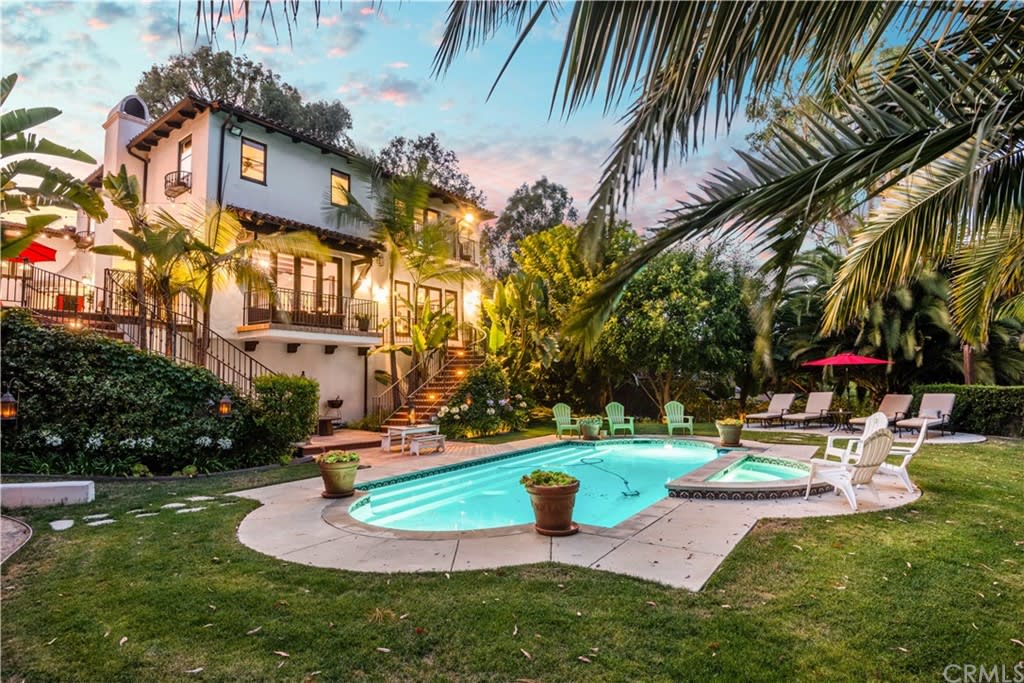
Two-story home overlooking a turquoise pool, surrounded by lush landscaping beneath a colorful sunset sky.
Aerial view of a white hacienda-style home, turquoise pool, and lush landscaped yard.
Swimming pool with a curved spa, patio seating, and lush tropical landscaping at dusk.
Spanish-style home with a tiled walkway and fountain leading to its arched front door.
See all photos
Spanish-style hacienda with a landscaped lawn, patio seating, umbrella, and fountain at dusk.
Steve Smith

Valmonte Hacienda

$4,450,000 3649 Navajo Place, Palos Verdes Estates, CA 90274

Stunning private Hacienda hidden from plain sight and situated in highly desirable Valmonte neighborhood of PVE. Custom magazine-worthy 1920’s Spanish Revival designed by renowned Architect Miles Pritzkat to look like a 1920’s original but with modern amenities. Enter the lushly landscaped private courtyard, pass the bubbling fountain, through the magnificent antique Egyptian front door, and into this extravagant home - multiple soaring and light-filled living spaces, plus 4 bedrooms, 4 bathrooms, Butler’s kitchen/mudroom, barroom and home office. The resort-style grounds are visible and accessible from almost every room offering tremendous indoor-outdoor living and entertaining. The Primary living room is meticulously styled with classic Spanish fireplace and wood doors to an expansive entertainment patio. Very well-planned Chef’s kitchen is fully equipped with top-notch Sub-Zero, Wolf & Miele appliances, and gorgeous custom cabinetry. The L-shaped island is designed for casual dining at the breakfast bar plus includes a chef’s prep space. Adjacent is family eating area, fireplace, and patio -perfect for morning coffees. Elegant formal dining room to host formal or family dinner parties with adjoining patio to catch city-light views. A sizeable billiards room features a magnificent fireplace. The generously proportioned Primary Suite is surrounded by windows to capture amazing city-light views, plus its spacious private balcony overlooks the immense backyard and pool. Relax in the huge soaking tub in the professionally designed luxurious ensuite bathroom. Among the curated hand-selected furnishings are -antique doors & cabinetry, custom handmade & painted tiles, vintage design floor tiles, hand-carved beams, antique chandeliers, curved archways, multiple ornate fireplaces - all adding elements of history and charm. This sanctuary sits on an oversized lot bordered by lush trees/landscaping to provide privacy. Huge entertainment patio features a state-of-the-art outdoor kitchen with commercial grade DCS, Fire Magic and Barbeques Galore appliances, stainless-steel storage cabinets/drawers – truly an entertainer’s dream. Descend one of the grand dual villa-style staircases to the extensive backyard with sparkling pool and spa (original 1920’s Spanish style), multiple lounging areas - sunbath on the sun lounger patio, enjoy cozy evenings with s’mores around the large firepit. Truly a rare opportunity to make this architectural masterpiece your very own!

  • Sold
    Status
  • 4
    Bedrooms
  • 4
    Bathrooms
  • 2008
    Year Built
  • 3,937 Sq.Ft.
    Living Area

Features & Amenities

Area & Lot

  • Status: Sold
  • Living Space: 3,937 Sq.Ft.
  • Lot Size: 0.31 Acres
  • MLS® ID: PV21122796
  • Type: Residential
  • Year Built: 2008

Interior

  • Total Bedrooms: 4
  • Total Bathrooms: 4
  • Full Bathrooms: 4
  • Other Interior Features: Balcony, Staircases, Tile Counters, Wet Bar, Stone Counters, Storage Space

Exterior & Building

  • Garage Space: 2
  • Other Exterior Features: Roof: Spanish Tile, Pool, Sprinklers, Patio And Porch, Concrete

Financial

  • Sales Price: $4,450,000

Valmonte Hacienda

Work With Steve Smith & Associates

We are skilled negotiators in tune with economic trends with top agent skills, conscience and hardwork. Contact us today to take advantage of our advanced technology for buying and selling homes!
Contact Us